

Water Views - Primary on Main
Address
596 Tyner Way, Incline Village, NV
Price
$ 9,595,000
Property Attributes
- MLS#1018913
- TypeSingle Family
- Listing Status Active
- CountyWashoe
- CityIncline Village
- AreaLower Tyner
- Zip89451
- Style
- Year Built2026
- Taxes$ 6741
- Price$ 9,595,000
- Bedrooms5
- Full Bathrooms4
- Half Bathrooms2
- Sqr Footage4531
- Lot Size1.031 Acres
Data Source:
Incline Village Board of REALTORS® (IVBOR)
Property Description
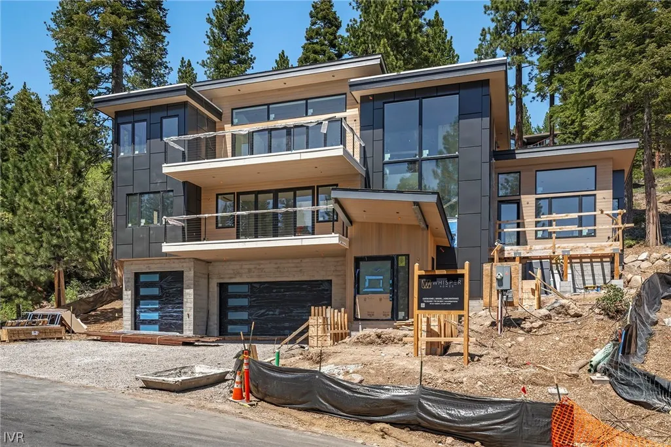
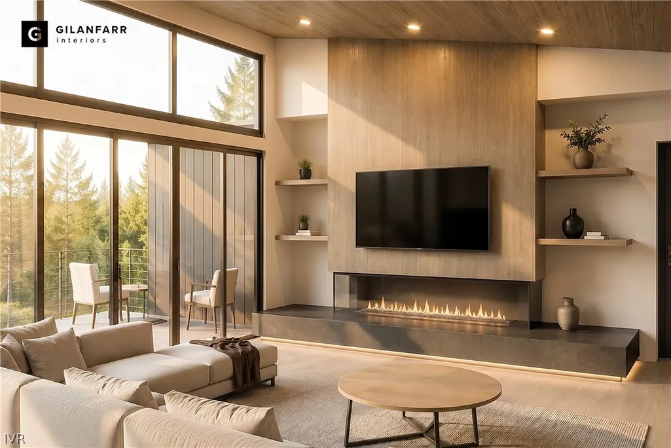
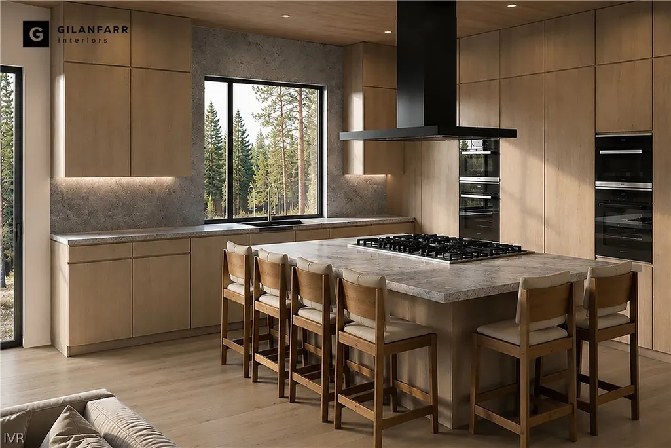
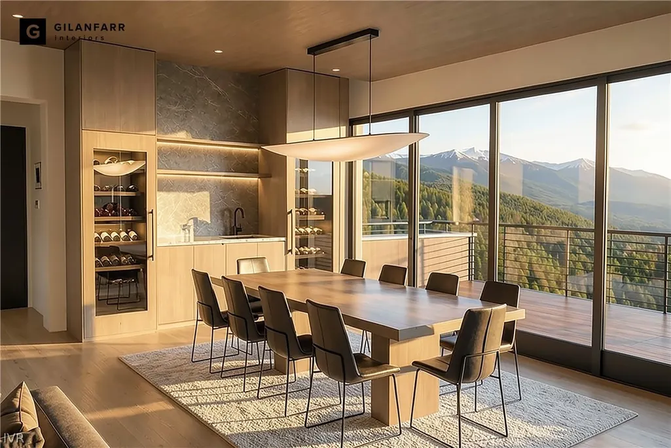
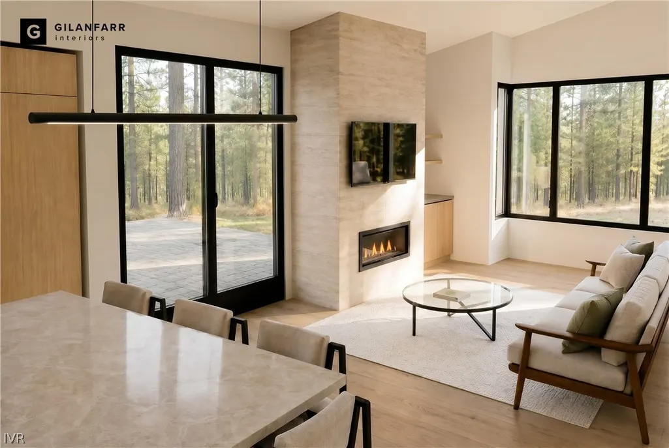
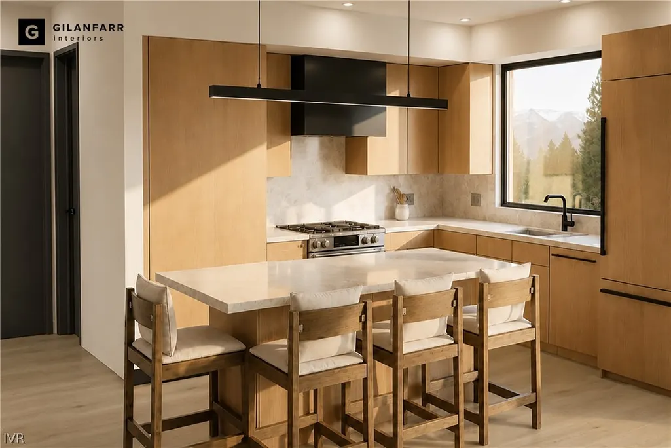
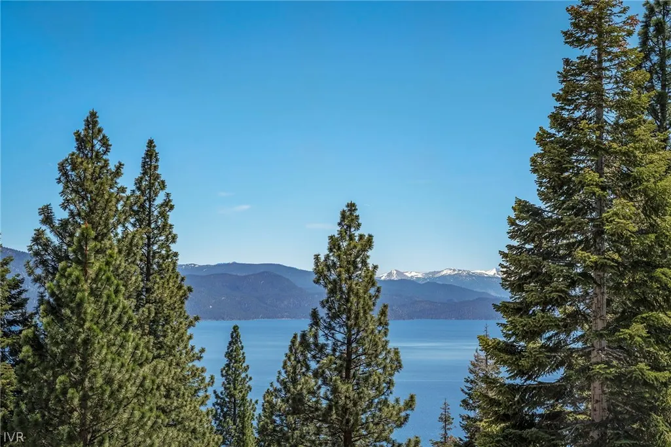
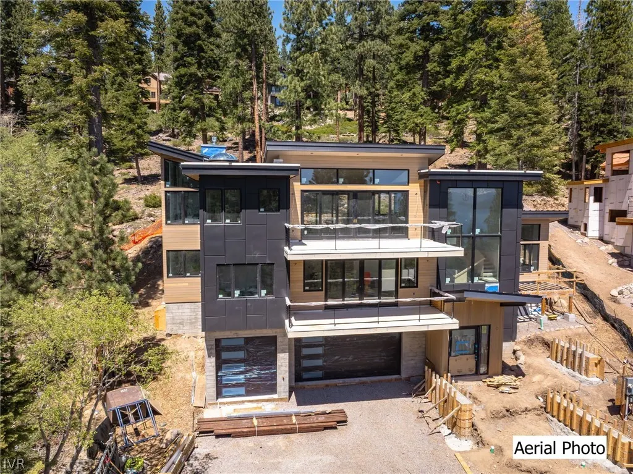
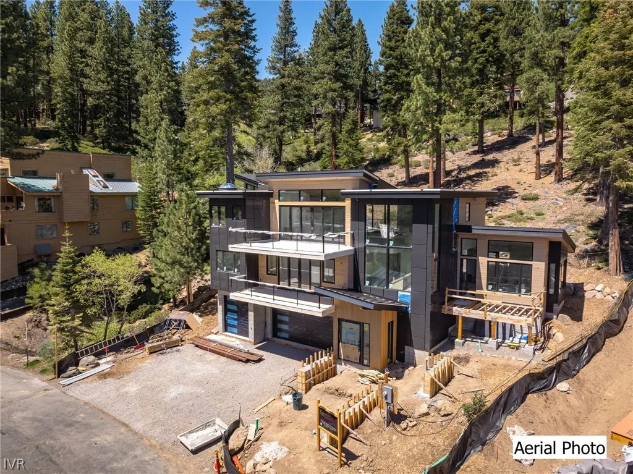
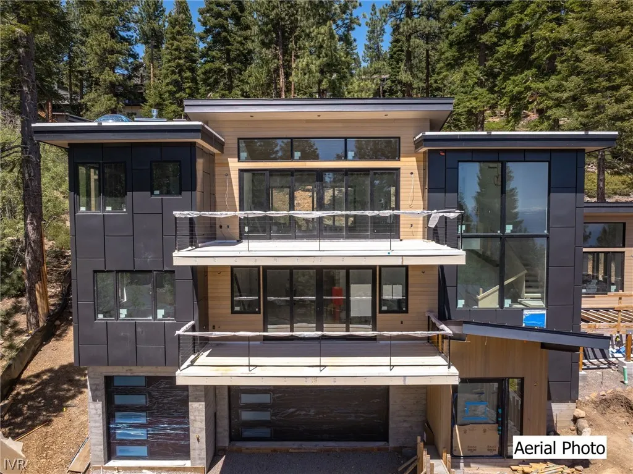
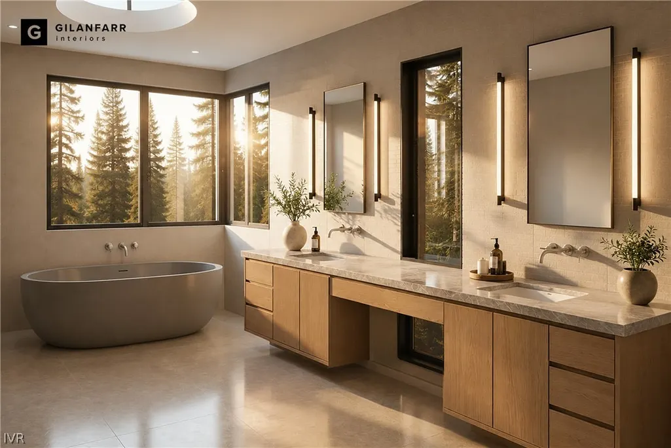
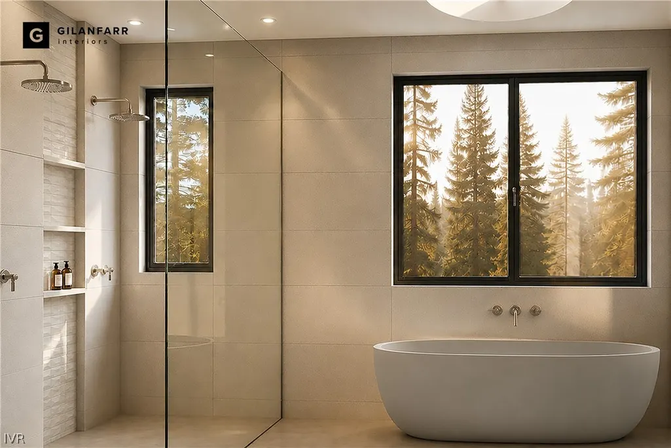
Discover an architectural masterpiece designed and built by the renowned Tahoe developer Whisper Homes, perfectly poised above Lake Tahoe in the prestigious enclave of Incline Village. Clean modern lines and soaring walls of glass frame sweeping, unobstructed lake views, while the living spaces seamlessly blend indoor and outdoor living. Designed for effortless entertaining and everyday elegance, this residence features a clear elevator that offers stunning views as you ascend, smart-home technology, and a spacious gallery-style three-car garage large enough to accommodate a boat along with a car lift. A full luxury apartment unit offers a private retreat with its own refined finishes, ideal for guests, a personal gym, or an office. Every detail reflects exceptional craftsmanship and curated sophistication. Just moments from world-class skiing, golf, and pristine beaches, this rare offering delivers unparalleled privacy, breathtaking vistas, and the tax advantages of Nevada living.
| Price History | |
|---|---|
| 5/22/2026 | Listed $9,595,000 |
General Features
| Possession | Close Of Escrow |
|---|---|
| View | Lake,Mountain(s),Trees/Woods |
| Topography | Sloping |
| Property Subtype | Single Family Residence |
| County | Washoe |
| Property Type | Residential |
| Possible Use | Single Family |
| Status | Active |
| City | Incline Village |
| MLS Area | Lower Tyner |
| Lot Size Units | Acres |
| Listing Terms | Cash,Conventional |
| Tax Annual Amount | 6741 |
| Standard Status | Active |
| Property Sub Type Additional | Single Family Residence |
| Heating | Hot Water |
| Cooling | Central Air,Wall/Window Unit(s),1 Unit |
| Roof | Flat,Metal |
| Appliances | Dryer,Dishwasher,Disposal,Gas Oven,Gas Range,Refrigerator,Tankless Water Heater,Wine Refrigerator,Washer |
| Garage Spaces | 3 |
| Patio/Porch Features | Deck |
| Security Features | Prewired,Fire Alarm,Fire Sprinkler System,Smoke Detector(s) |
| Construction Materials | Frame,Steel |
| Year Built | 2026 |
| Stories Count | 3 |
| HOA | false |
| Garage Y/N | true |
| Full Baths | 4 |
| Zoning Description | Single Family Residential |
| Spa Features | Hot Tub |
| Home Warranty Y/N | true |
| Property Condition | Under Construction |
| Occupancy Type | Vacant |
Interior Features
| Interior Amenities | Elevator,High Ceilings,In-Law Floorplan,Kitchen Island,Main Level Primary,Wired for Sound,Mud Room,Walk-In Pantry |
|---|---|
| Flooring | Hardwood,Tile |
| Furnished Y/N | Unfurnished |
| Total Fireplaces | 4 |
| Fireplace Features | Multiple |
| Air Conditioning Y/N | true |
| Heating Y/N | true |
| Fireplace Y/N | true |
| Half Baths | 2 |
| Laundry Features | Laundry in Utility Room,Laundry Room |
| Total Bedrooms | 5 |
| Total Baths | 6 |
Exterior Features
| Lot Size Area | 1.031 |
|---|---|
| Lot Size Acres | 1.031 |
| Exterior Amenities | Deck |
| Parking Features | Three Car Garage,Garage Door Opener |
| Spa | true |
| Other Equipment | Generator |
Amenities
- Foreclosure
- Views
- Short Sale
- New Construction
- Adult 55+
- Lease To Own
- No HOA Fees
- Furnished
- Primary On Main
- Air Conditioning
- Seller Finance
- Green
- Fixer Upper
- Horse
- Golf
- Fireplace
- Deck
- Garage
- Basement
- Pool
Property vs Single Family Average in 89451
Price
Taxes
Year Built
 The data relating to real estate for sale on this web site comes in part from the Broker Reciprocity program of the Northern Nevada Regional Multiple Listing Service®. Real estate listings held by brokerage firms other than the owner of this site are marked with the Broker Reciprocity logo and detailed information about those listings includes the name of the listing brokerage. Copyright 2026 of the Northern Nevada Regional Multiple Listing Service MLS. All rights reserved.
 The data relating to real estate for sale on this web site comes in part from the Broker Reciprocity Program of the Tahoe Sierra Multiple Listing Service. Real estate listings held by brokerage firms other than Tahoe Sierra Board of Realtors are marked with the Broker Reciprocity logo and detailed information about them includes the name of the listing brokers.
The information being provided is for consumers' personal, non-commercial use and may not be used for any other purpose other than to
The data relating to real estate for sale on this web site comes in part from the Broker Reciprocity Program of the Tahoe Sierra Multiple Listing Service. Real estate listings held by brokerage firms other than Tahoe Sierra Board of Realtors are marked with the Broker Reciprocity logo and detailed information about them includes the name of the listing brokers.
The information being provided is for consumers' personal, non-commercial use and may not be used for any other purpose other than to
 Incline Village Board of REALTORS® All information deemed reliable but not guaranteed. All properties are subject to prior sale, change or withdrawal. Neither listing broker(s) or information provider(s) shall be responsible for any typographical errors, misinformation, misprints and shall be held totally harmless. Listing(s) information is provided for consumer's personal, non-commercial use and may not be used for any purpose other than to identify prospective properties consumers may be interested
 Information being provided is for consumers' personal, non-commercial use and may not be used for any purpose other than to identify prospective properties consumers may be interested in purchasing. Information deemed reliable but not guaranteed
© Copyright South Tahoe Association of Realtors. All rights reserved.
Information being provided is for consumers' personal, non-commercial use and may not be used for any purpose other than to identify prospective properties consumers may be interested in purchasing. Information deemed reliable but not guaranteed
© Copyright South Tahoe Association of Realtors. All rights reserved.
