

Water Views - Primary on Main
Address
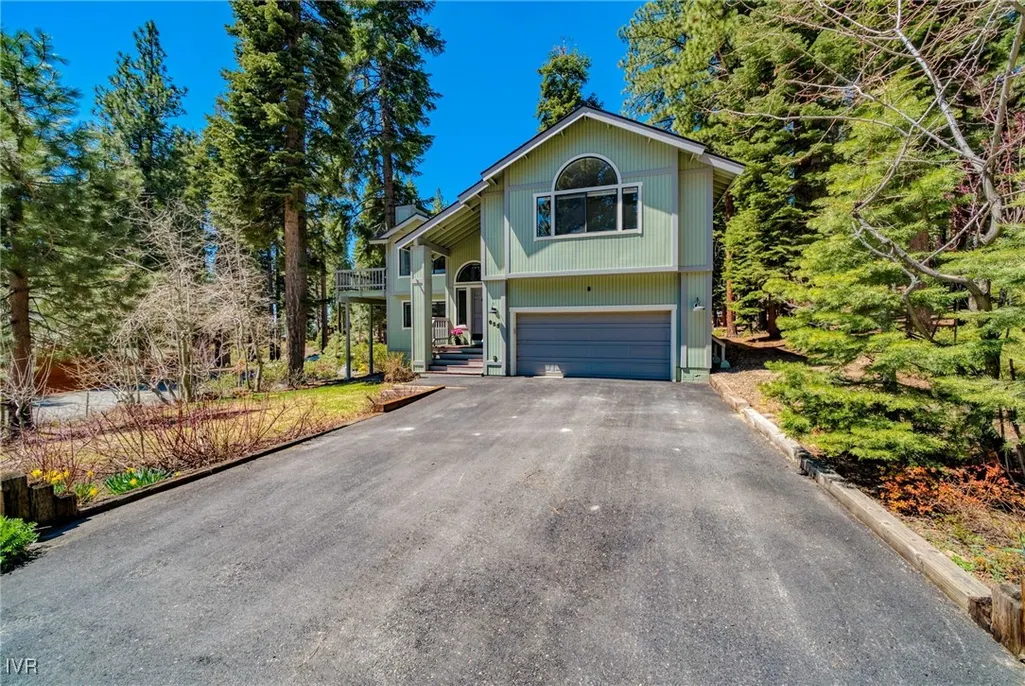
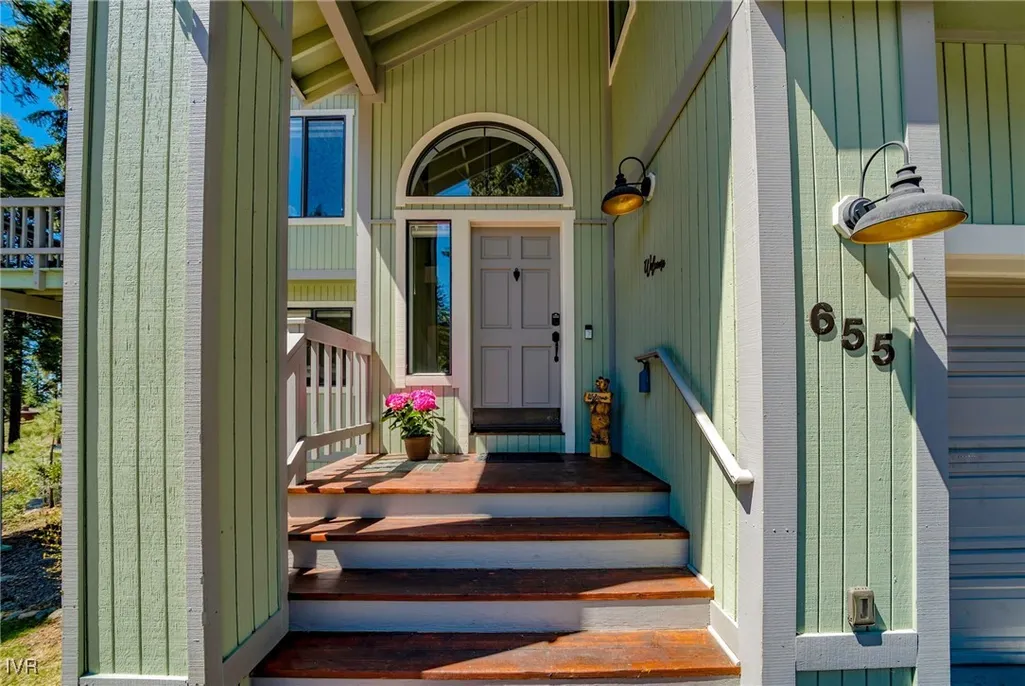
655 Saddlehorn Drive, Incline Village, NV
Price
$ 1,899,000
Property Attributes
- MLS#1018161
- TypeSingle Family
- Listing Status Active
- CountyWashoe
- CityIncline Village
- AreaLower Tyner
- Zip89451
- Style
- Year Built1991
- Taxes$ 5800
- Price$ 1,899,000
- Bedrooms3
- Full Bathrooms2
- Half Bathrooms1
- Sqr Footage2108
- Lot Size0.23 Acres
Data Source:
Incline Village Board of REALTORS® (IVBOR)
Property Description
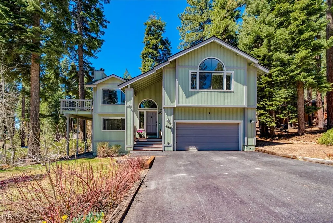
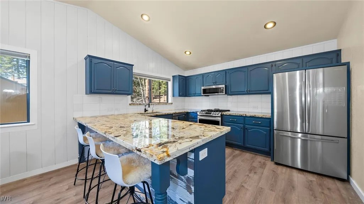
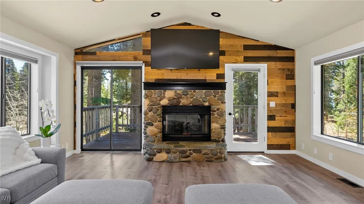
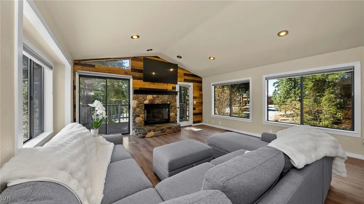
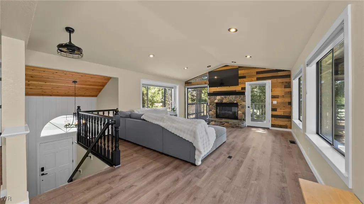
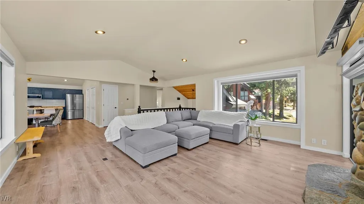
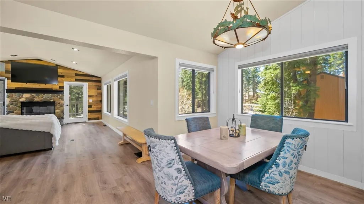
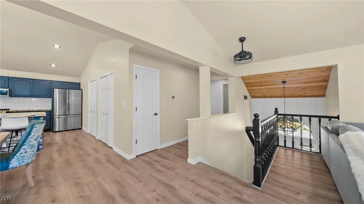
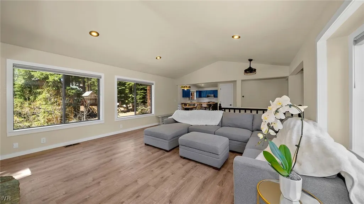
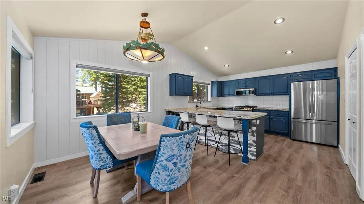
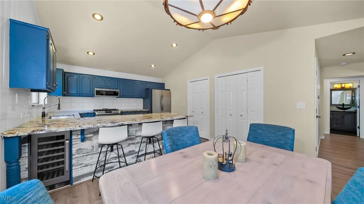
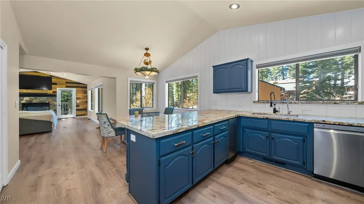
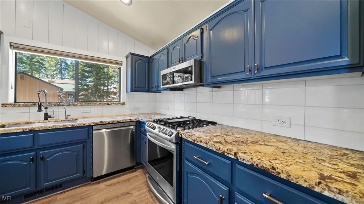
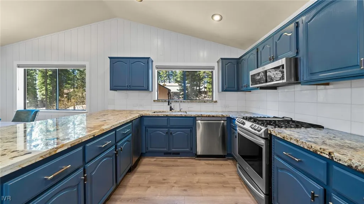
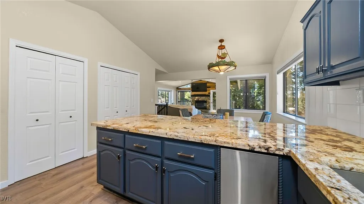
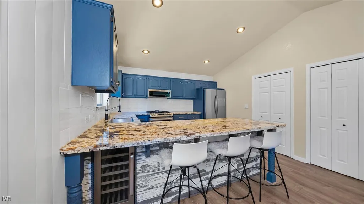
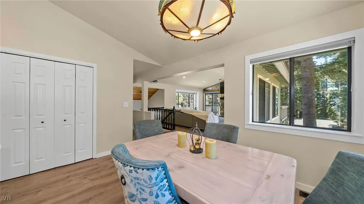
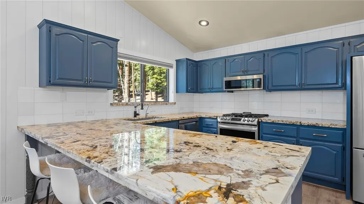
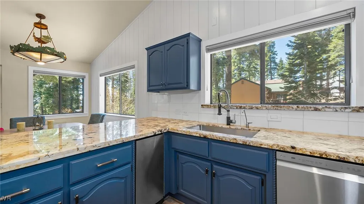
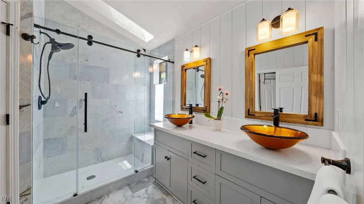
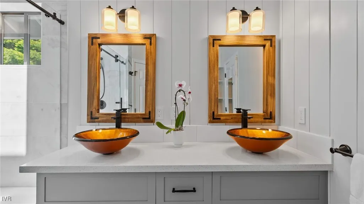
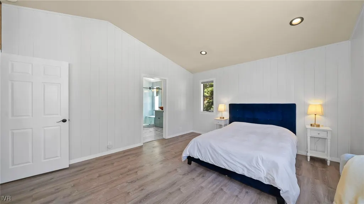
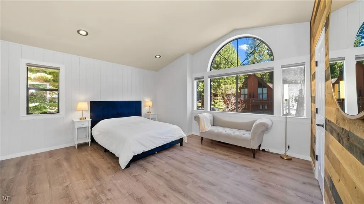
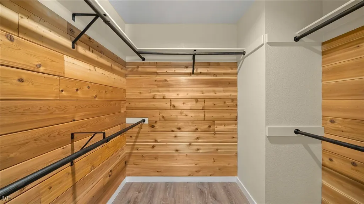
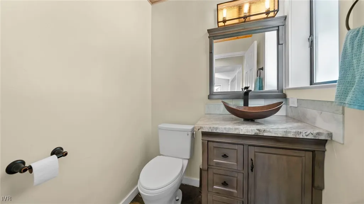
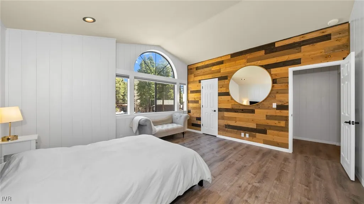
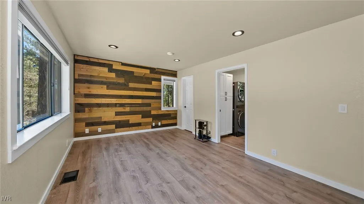
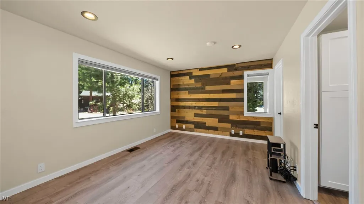
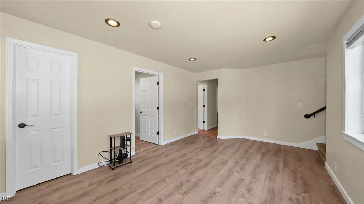
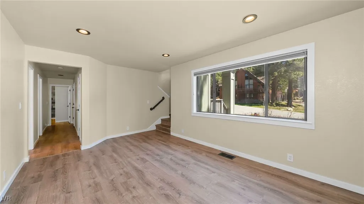
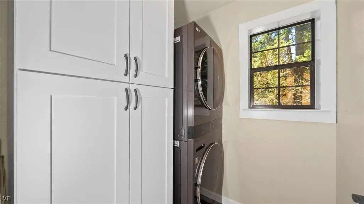
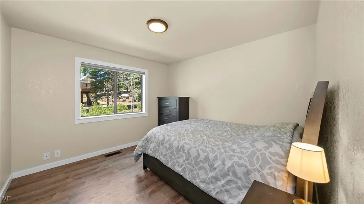
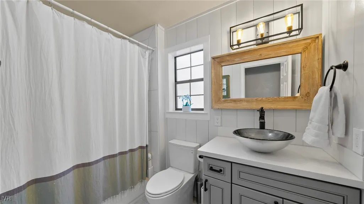
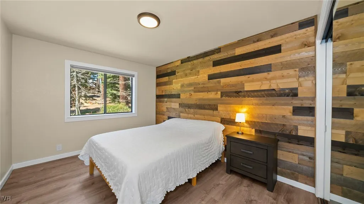
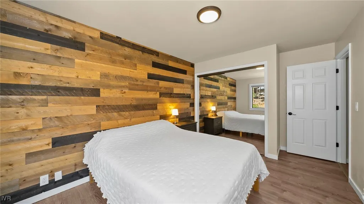
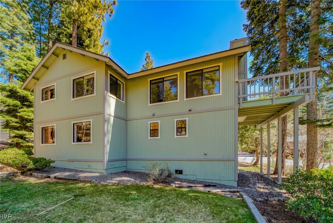
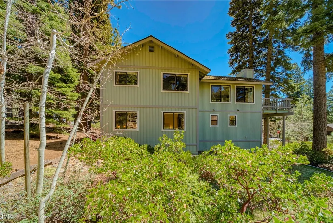
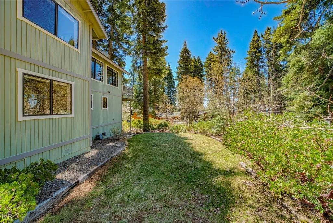
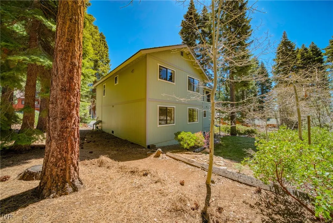
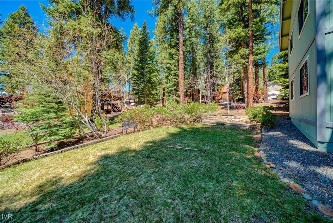
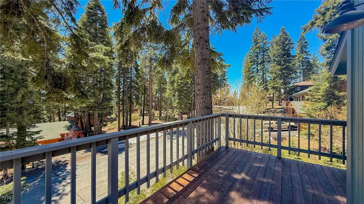
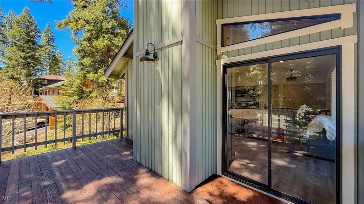
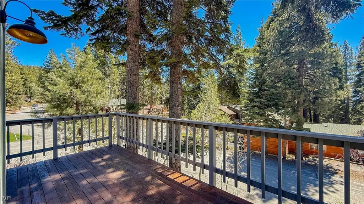
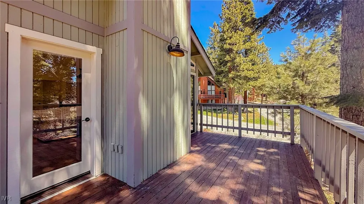
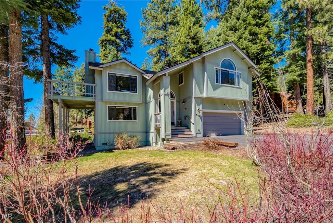
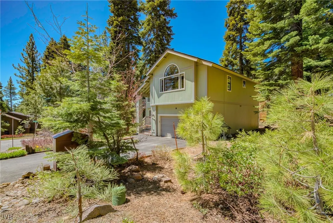
Enjoy tranquility and the adventure of direct access to scenic views and trails at this thoughtfully updated Incline Village retreat. Situated on a flat, corner-lot bordering Forest Service land, with storage galore, this split-level home is ideal for all Tahoe seasons. The living and dining area welcomes with vaulted ceilings, the positivity of natural light, and a cozy gas fireplace surrounded in classic Tahoe stone. A gathering kitchen updated with elegant granite countertops and open space leads to dining, living, and a large upstairs deck ideal for dining among the pines. The primary suite is a sanctuary boasting dual walk-in closets and spa-inspired ensuite bath. Downstairs, a versatile second living area, two generous bedrooms, a full bath and laundry room offer privacy, comfort, and function: ideal for guests or family. Bonus oversized garage with additional side storage. No HOA, full IVGID privileges, enjoy access to Incline Village private beaches, discount golf and skiing.
| Price History | |
|---|---|
| 8/20/2025 | Listed $1,899,000 |
General Features
| Possession | Close Of Escrow |
|---|---|
| View | Lake,Mountain(s),Trees/Woods |
| Topography | Level |
| Property Subtype | Single Family Residence |
| County | Washoe |
| Property Type | Residential |
| Possible Use | Single Family |
| Status | Active |
| City | Incline Village |
| MLS Area | Lower Tyner |
| Lot Size Units | Acres |
| Listing Terms | Cash,Conventional,FHA,VA Loan |
| Tax Annual Amount | 5800 |
| Virtual Tour | https://scott-chandler-productions.aryeo.com/sites/xaoplvb/unbranded |
| Standard Status | Active |
| Property Sub Type Additional | Single Family Residence |
| Heating | Forced Air |
| Roof | Composition |
| Appliances | Dishwasher,Disposal,Refrigerator,Wine Refrigerator |
| Development Status | Resale/Previously Owned |
| Garage Spaces | 2 |
| Patio/Porch Features | Deck |
| Architectural Style | Traditional,Split Level |
| Construction Materials | Shingle Siding |
| Year Built | 1991 |
| HOA | false |
| Attached Garage | false |
| Facing Direction | East |
| Garage Y/N | true |
| Full Baths | 2 |
| Home Warranty Y/N | false |
| Property Condition | Updated/Remodeled |
| Occupancy Type | Vacant |
| Levels | Multi/Split |
Interior Features
| Interior Amenities | Breakfast Bar,Granite Counters,Kitchen/Family Room Combo,Marble Counters,Main Level Primary,Walk-In Closet(s) |
|---|---|
| Flooring | Laminate |
| Furnished Y/N | Unfurnished |
| Total Fireplaces | 1 |
| Fireplace Features | One |
| Heating Y/N | true |
| Fireplace Y/N | true |
| Half Baths | 1 |
| Laundry Features | Laundry in Utility Room,Laundry Room |
| Total Bedrooms | 3 |
| Total Baths | 3 |
| LivingAreaSource | Assessor |
Exterior Features
| Lot Features | Corner Lot,Wooded,Level |
|---|---|
| Lot Size Area | 0.23 |
| Lot Size Acres | 0.23 |
| Exterior Amenities | Deck,Landscaping |
| Parking Features | Two Car Garage,Off Street,Garage Door Opener |
Amenities
- Foreclosure
- Views
- Short Sale
- New Construction
- Adult 55+
- Lease To Own
- No HOA Fees
- Furnished
- Primary On Main
- Air Conditioning
- Seller Finance
- Green
- Fixer Upper
- Horse
- Golf
- Fireplace
- Deck
- Garage
- Basement
- Pool
Property vs Single Family Average in 89451
Price
Taxes
Year Built
 The data relating to real estate for sale on this web site comes in part from the Broker Reciprocity program of the Northern Nevada Regional Multiple Listing Service®. Real estate listings held by brokerage firms other than the owner of this site are marked with the Broker Reciprocity logo and detailed information about those listings includes the name of the listing brokerage. Copyright 2026 of the Northern Nevada Regional Multiple Listing Service MLS. All rights reserved.
 The data relating to real estate for sale on this web site comes in part from the Broker Reciprocity Program of the Tahoe Sierra Multiple Listing Service. Real estate listings held by brokerage firms other than Tahoe Sierra Board of Realtors are marked with the Broker Reciprocity logo and detailed information about them includes the name of the listing brokers.
The information being provided is for consumers' personal, non-commercial use and may not be used for any other purpose other than to
The data relating to real estate for sale on this web site comes in part from the Broker Reciprocity Program of the Tahoe Sierra Multiple Listing Service. Real estate listings held by brokerage firms other than Tahoe Sierra Board of Realtors are marked with the Broker Reciprocity logo and detailed information about them includes the name of the listing brokers.
The information being provided is for consumers' personal, non-commercial use and may not be used for any other purpose other than to
 Incline Village Board of REALTORS® All information deemed reliable but not guaranteed. All properties are subject to prior sale, change or withdrawal. Neither listing broker(s) or information provider(s) shall be responsible for any typographical errors, misinformation, misprints and shall be held totally harmless. Listing(s) information is provided for consumer's personal, non-commercial use and may not be used for any purpose other than to identify prospective properties consumers may be interested
 Information being provided is for consumers' personal, non-commercial use and may not be used for any purpose other than to identify prospective properties consumers may be interested in purchasing. Information deemed reliable but not guaranteed
© Copyright South Tahoe Association of Realtors. All rights reserved.
Information being provided is for consumers' personal, non-commercial use and may not be used for any purpose other than to identify prospective properties consumers may be interested in purchasing. Information deemed reliable but not guaranteed
© Copyright South Tahoe Association of Realtors. All rights reserved.
