

Views - Primary on Main
Address
2 Routson Park Lane, Winnemucca, NV
Price
$ 2,222,222
Property Attributes
- MLS#260011704
- TypeSingle Family
- Listing Status Active
- CountyHumboldt
- CityWinnemucca
- Zip89445
- StyleSingle Family Residence
- Year Built2008
- Taxes$ 11136
- Price$ 2,222,222
- Bedrooms7
- Full Bathrooms5
- Half Bathrooms0
- Sqr Footage4434
- Lot Size5.26 Acres
Data Source:
Northern Nevada Regional MLS (NNRMLS)
Property Description
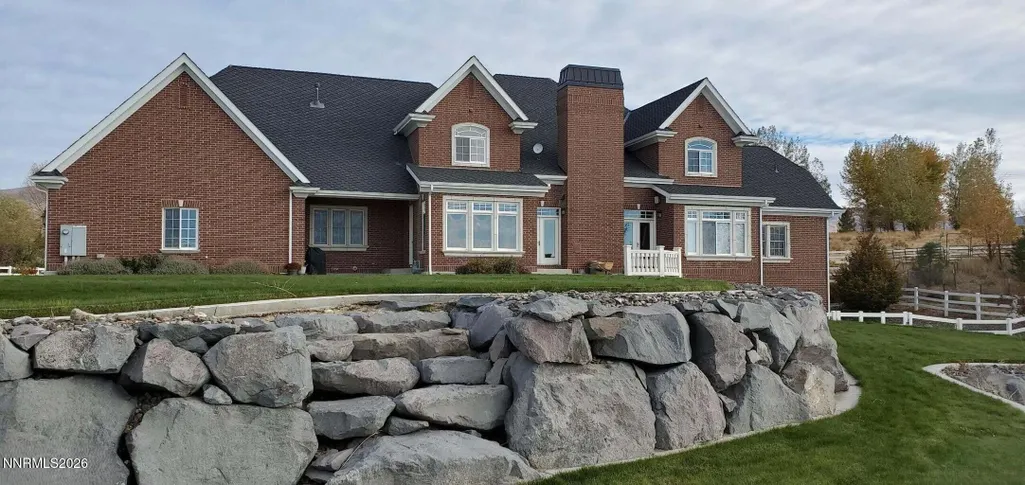
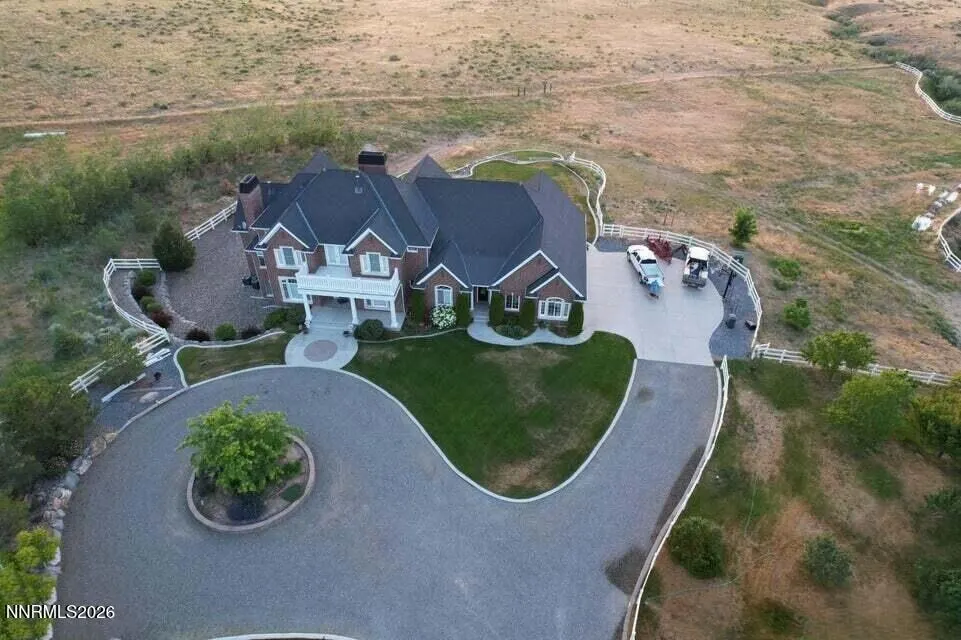
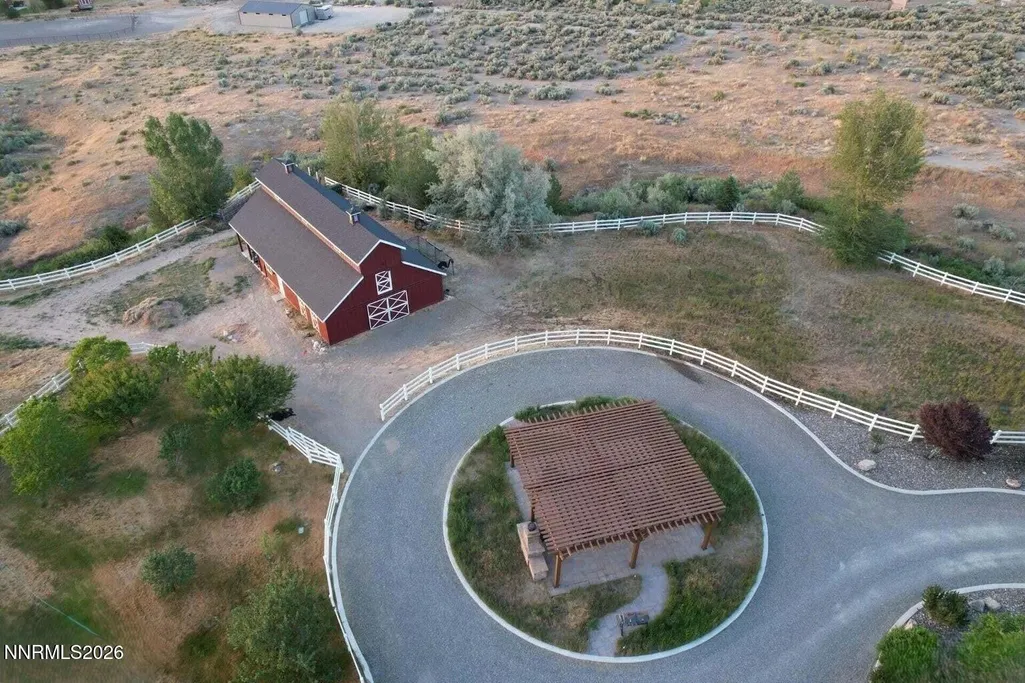
Stunning Executive Estate with spectacular views nestled on a 5.26-acre parcel with deeded water rights, shop, barn, and lighted pergola hosting a large brick fireplace. City water along with water well. Fully irrigated pasture, orchard showcasing peaches, nectarines, apples, plumbs and cherries. This custom 7-bedroom, 5-bathroom home offers an in-law suite with a separate living room. The gourmet kitchen features top of the line appliances, granite counter tops, custom cabinetry and a commercial stove. The spacious master suite is on the main level and includes a spa- like bathroom with a soaking tub, dual vanities, and a spacious closet. Top level hosts 4 bedrooms w/ jack and jill bathrooms, common area with access to the balcony. Lower level includes a separate wing with 4 storage rooms as well as a fully equipped gym. Beautiful wood flooring throughout the home, multiple patios lead out to the tiered manicured backyard. Qualified prospective buyers may schedule a private viewing of this home.
| Elementary School | Middle School | High School |
|---|---|---|
| Sonoma Heights Elementary Elementary School | French Ford Middle School Middle School | Albert Lowry High School High School |
| Price History | |
|---|---|
| 9/10/2026 | Listed $2,222,222 |
General Features
| Sewer | Septic Tank |
|---|---|
| Heating | Electric,Fireplace(s),Forced Air,Natural Gas |
| Cooling | Central Air,Electric |
| Utilities | Electricity Available,Internet Available,Natural Gas Available,Water Available |
| Possession | Close Of Escrow |
| Roof | Asphalt,Pitched |
| Appliances | Additional Refrigerator(s),Dishwasher,Refrigerator |
| Zoning | AR |
| Garage Spaces | 5 |
| Patio/Porch Features | Other,Patio |
| Security Features | Smoke Detector(s) |
| Construction Materials | Brick |
| Year Built | 2008 |
| View | City,Desert,Mountain(s) |
| Stories Count | 3 |
| Property Subtype | Single Family Residence |
| County | Humboldt |
| New Construction | false |
| Property Type | Residential |
| HOA | false |
| Attached Garage | true |
| Garage Y/N | true |
| Other Structures | Barn(s),Outbuilding |
| Full Baths | 5 |
| Status | Active |
| High School | Albert Lowry High School |
| City | Winnemucca |
| Senior Community Y/N | false |
| Lot Size Units | Acres |
| Lot Size Square Feet | 229126 |
| Carport Spaces | 5 |
| Carport Y/N | true |
| Spa Features | None |
| Elementary School | Sonoma Heights Elementary |
| Tax Annual Amount | 11136.33 |
| Middle/Junior High School | French Ford Middle School |
| Standard Status | Active |
| Sewer_co_Septic_sp_Tank | true |
| Heating_co_Fireplace_lparen_s_rparen_ | true |
| Utilities_co_Electricity_sp_Available | true |
| Utilities_co_Natural_sp_Gas_sp_Available | true |
Interior Features
| Interior Amenities | Breakfast Bar,Ceiling Fan(s),Central Vacuum,High Ceilings,Kitchen Island,Pantry,Primary Downstairs,Smart Thermostat,Walk-In Closet(s) |
|---|---|
| Basement | Basement - Unfinished,Basement - Finished |
| Flooring | Carpet,Ceramic Tile,Laminate |
| Fireplace Features | Free Standing |
| Common Walls | No Common Walls |
| Air Conditioning Y/N | true |
| Heating Y/N | true |
| Window Features | Blinds,Double Pane Windows,Drapes,Vinyl Frames |
| Fireplace Y/N | true |
| Laundry Features | Cabinets,Laundry Room,Sink |
| Total Bedrooms | 7 |
| LivingAreaSource | Assessor |
| Total Baths | 5 |
| Heating-Forced Air | true |
Exterior Features
| Exterior Amenities | None |
|---|---|
| Fencing | Full |
| Parking Features | Attached,Carport,Garage,Garage Door Opener |
| Lot Features | Cul-De-Sac,Landscaped,Rolling Slope,Sprinklers In Front,Sprinklers In Rear |
| Water Source | Private,Public,Well |
| Total Parking | 7 |
| Lot Size Area | 5.26 |
| Foundation Details | Slab |
| Spa | false |
| Building Area Total | 4434 |
| Lot Size Acres | 5.26 |
| Road Frontage Type | Other |
| Horse Y/N | true |
Amenities
- Foreclosure
- Views
- Short Sale
- New Construction
- Adult 55+
- Lease To Own
- No HOA Fees
- Furnished
- Primary On Main
- Air Conditioning
- Seller Finance
- Green
- Fixer Upper
- Horse
- Golf
- Fireplace
- Deck
- Garage
- Basement
- Pool
Property vs Single Family Average in 89445
Price
Taxes
Year Built
 The data relating to real estate for sale on this web site comes in part from the Broker Reciprocity program of the Northern Nevada Regional Multiple Listing Service®. Real estate listings held by brokerage firms other than the owner of this site are marked with the Broker Reciprocity logo and detailed information about those listings includes the name of the listing brokerage. Copyright 2026 of the Northern Nevada Regional Multiple Listing Service MLS. All rights reserved.
 The data relating to real estate for sale on this web site comes in part from the Broker Reciprocity Program of the Tahoe Sierra Multiple Listing Service. Real estate listings held by brokerage firms other than Tahoe Sierra Board of Realtors are marked with the Broker Reciprocity logo and detailed information about them includes the name of the listing brokers.
The information being provided is for consumers' personal, non-commercial use and may not be used for any other purpose other than to
The data relating to real estate for sale on this web site comes in part from the Broker Reciprocity Program of the Tahoe Sierra Multiple Listing Service. Real estate listings held by brokerage firms other than Tahoe Sierra Board of Realtors are marked with the Broker Reciprocity logo and detailed information about them includes the name of the listing brokers.
The information being provided is for consumers' personal, non-commercial use and may not be used for any other purpose other than to
 Incline Village Board of REALTORS® All information deemed reliable but not guaranteed. All properties are subject to prior sale, change or withdrawal. Neither listing broker(s) or information provider(s) shall be responsible for any typographical errors, misinformation, misprints and shall be held totally harmless. Listing(s) information is provided for consumer's personal, non-commercial use and may not be used for any purpose other than to identify prospective properties consumers may be interested
 Information being provided is for consumers' personal, non-commercial use and may not be used for any purpose other than to identify prospective properties consumers may be interested in purchasing. Information deemed reliable but not guaranteed
© Copyright South Tahoe Association of Realtors. All rights reserved.
Information being provided is for consumers' personal, non-commercial use and may not be used for any purpose other than to identify prospective properties consumers may be interested in purchasing. Information deemed reliable but not guaranteed
© Copyright South Tahoe Association of Realtors. All rights reserved.
