

Price Reduction
Address
5364 Woods Drive, Sun Valley, NV
Price
$ 320,000
Property Attributes
- MLS#260009715
- TypeSingle Family
- Listing Status Active Under Contract-No Show
- CountyWashoe
- CitySun Valley
- NeighborhoodSun Valley 2
- Zip89433
- StyleSingle Family Residence
- Year Built1970
- Taxes$ 846
- Price$ 320,000
- Bedrooms3
- Full Bathrooms1
- Half Bathrooms1
- Sqr Footage1230
- Lot Size0.42 Acres
Data Source:
Northern Nevada Regional MLS (NNRMLS)
Property Description
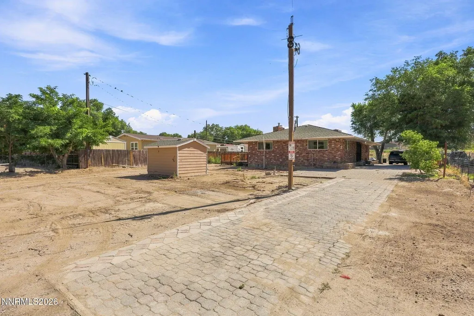
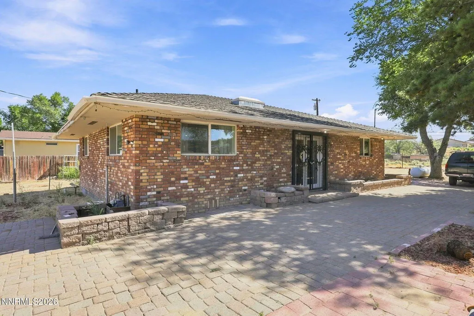
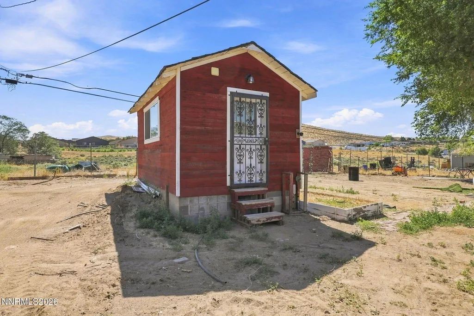
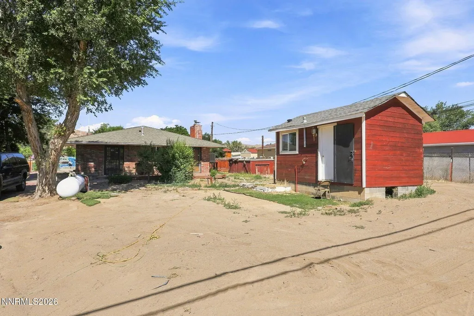
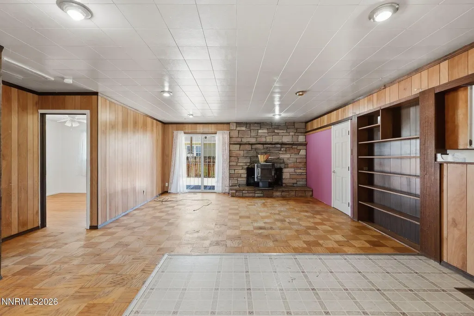
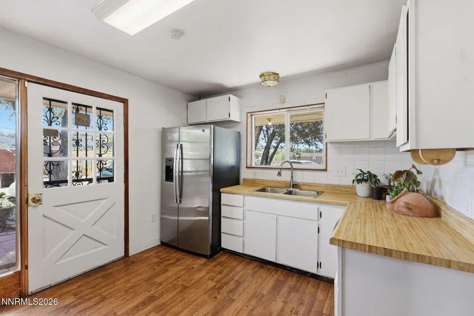
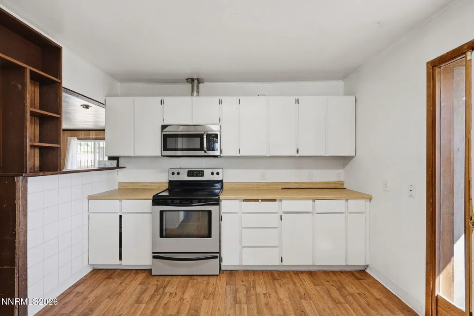
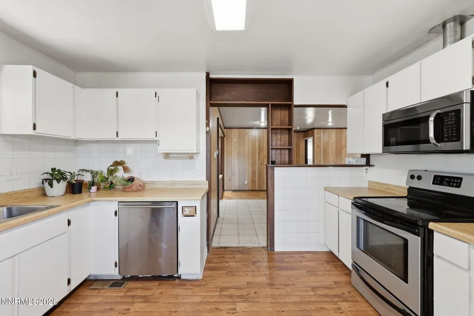
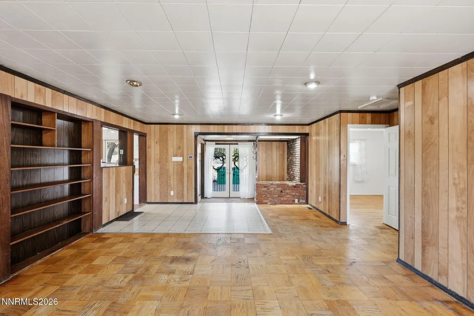
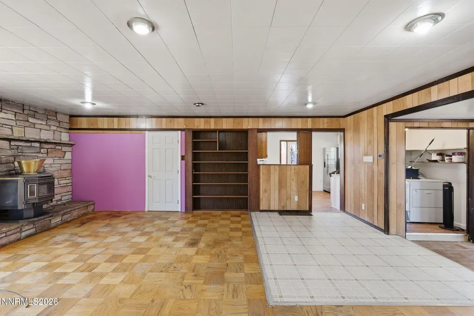
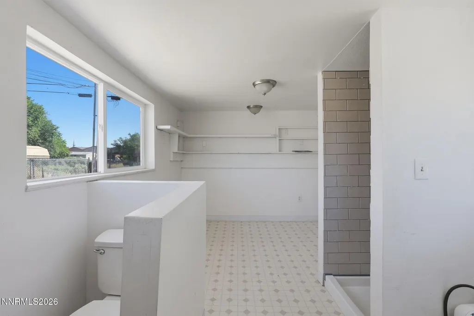
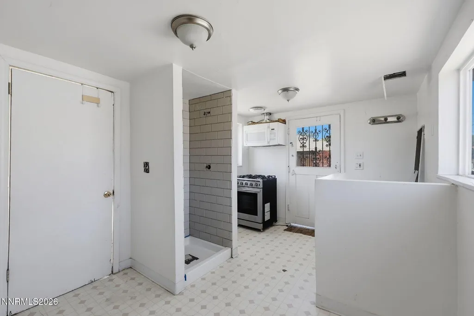
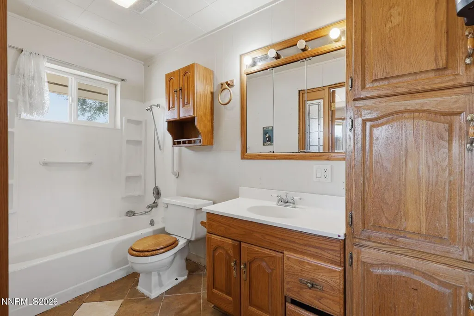
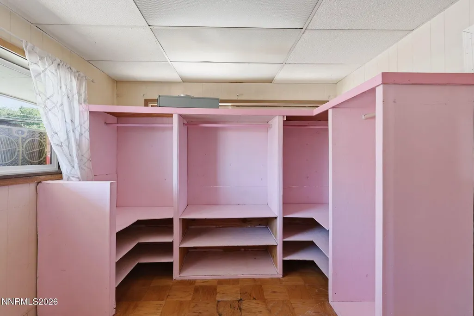
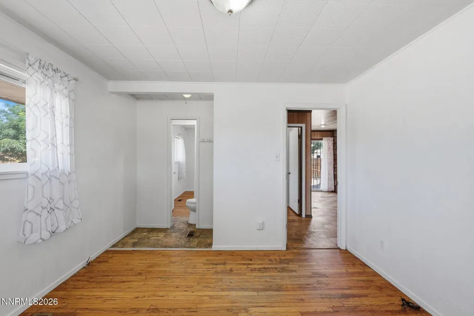
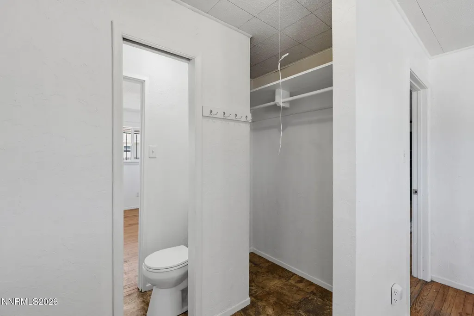
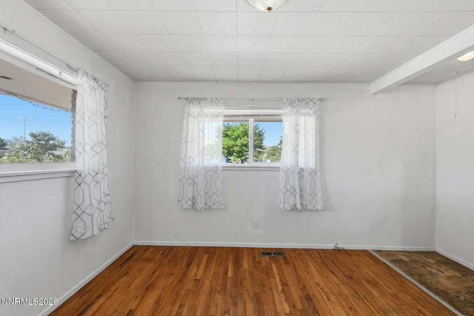
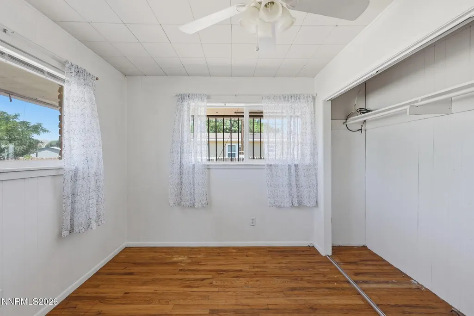
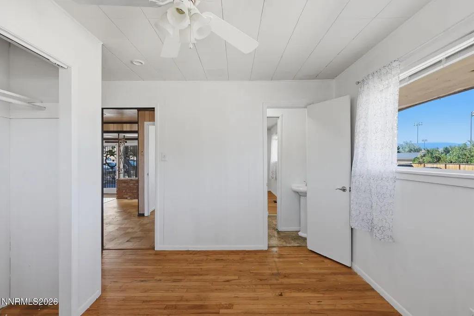
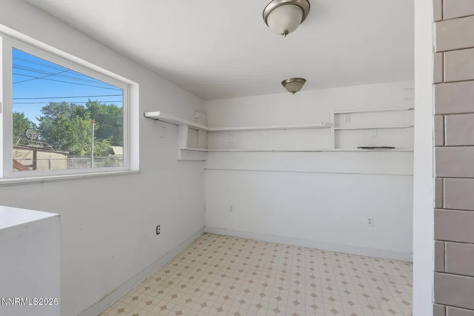
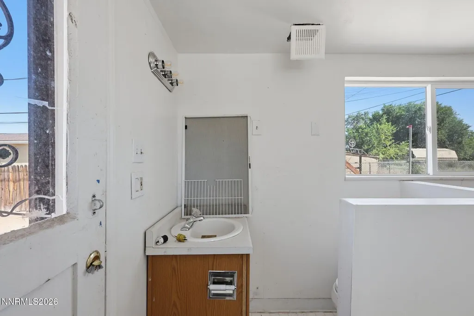
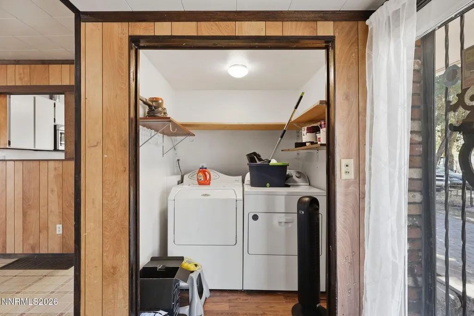
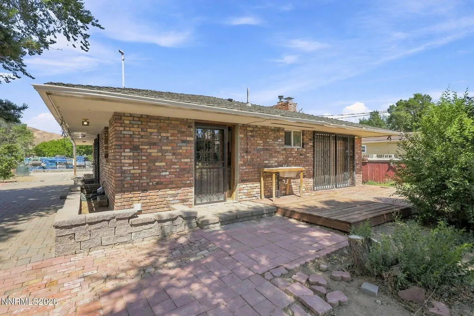
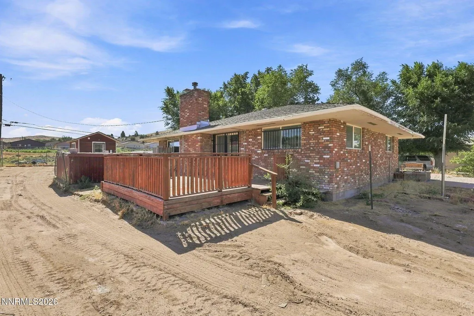
Situated on a generous 0.42-acre lot, this stick-built brick home offers the space, flexibility, and versatility that's increasingly difficult to find in the area. The standout feature is the separate in-law studio that is in addition to the home's recorded square footage. (NOT permitted) Whether you're looking for multigenerational living, guest accommodations, a private home office, or additional flexibility, this space opens the door to countless possibilities. Inside the main home, you'll find a functional Jack-and-Jill bedroom layout, along with a flex room featuring a built-in closet that could easily serve as an additional bedroom, office, hobby room, or workout space. Enjoy your morning coffee or evening sunsets from the deck just off the living room, overlooking the spacious backyard. The property also includes two storage sheds, providing ample room for tools, equipment, and seasonal storage. Major updates include Andersen windows installed in 2023, offering improved energy efficiency and long-term value. Located directly across from a neighborhood park, this home combines convenience with open space while offering one of the few stick-built homes currently available in this size range within the surrounding market. Space. Flexibility. A permitted in-law studio. And one of the few stick-built homes of its size currently available in the area. This is a property that stands apart.
| Elementary School | Middle School | High School |
|---|---|---|
| Sun Valley Elementary School | Desert Skies Middle School | Hug High School |
| Price History | |
|---|---|
| 7/29/2026 | Listed $375,000 |
| 8/13/2026 | 4$359,000 |
| 8/27/2026 | 3$349,000 |
| 9/9/2026 | 8$320,000 |
General Features
| Sewer | Public Sewer |
|---|---|
| Heating | Natural Gas,Pellet Stove |
| Utilities | Cable Available,Electricity Available,Electricity Connected,Internet Available,Natural Gas Available,Natural Gas Connected,Phone Available,Sewer Connected,Water Connected,Cellular Coverage |
| Possession | Close Of Escrow |
| Roof | Composition |
| Appliances | Dishwasher,Disposal,Dryer,Electric Cooktop,Electric Oven,Gas Range,Microwave,Refrigerator,Washer |
| Zoning | Mds |
| Security Features | Smoke Detector(s) |
| Construction Materials | Brick Veneer |
| Year Built | 1970 |
| Stories Count | 1 |
| Levels | One |
| Property Subtype | Single Family Residence |
| County | Washoe |
| New Construction | false |
| Property Type | Residential |
| HOA | false |
| Attached Garage | false |
| Contingency | Active Under Contract-No Show |
| Subdivision Name | Sun Valley 2 |
| Garage Y/N | false |
| Other Structures | Shed(s) |
| Full Baths | 1 |
| Status | Active Under Contract-No Show |
| Directions | Sun Valley Blvd - (Gepford OR E fourth) to Woods dr - Long private driveway |
| High School | Hug |
| City | Sun Valley |
| Senior Community Y/N | false |
| Lot Size Units | Acres |
| Lot Size Square Feet | 18077 |
| Carport Y/N | false |
| Spa Features | None |
| Elementary School | Sun Valley |
| Tax Annual Amount | 846.84 |
| Middle/Junior High School | Desert Skies |
| Standard Status | Active Under Contract |
| Sewer_co_Public_sp_Sewer | true |
| Utilities_co_Cable_sp_Available | true |
| Utilities_co_Electricity_sp_Available | true |
| Utilities_co_Natural_sp_Gas_sp_Available | true |
Interior Features
| Interior Amenities | Smart Thermostat |
|---|---|
| Flooring | Tile,Wood |
| Total Fireplaces | 1 |
| Fireplace Features | Pellet Stove |
| Common Walls | No Common Walls |
| Air Conditioning Y/N | false |
| Heating Y/N | true |
| Window Features | Double Pane Windows |
| Fireplace Y/N | true |
| Half Baths | 1 |
| Laundry Features | Laundry Room |
| Total Bedrooms | 3 |
| LivingAreaSource | Assessor |
| Total Baths | 2 |
| Disposal | true |
Exterior Features
| Exterior Amenities | Multiple Entry Flat or Ramped |
|---|---|
| Fencing | Back Yard |
| Parking Features | Additional Parking |
| Lot Features | Level |
| Water Source | Public |
| Total Parking | 6 |
| Lot Size Area | 0.42 |
| Foundation Details | Crawl Space |
| Spa | false |
| Building Area Total | 1230 |
| Lot Size Acres | 0.42 |
| Waterfront Y/N | false |
| Road Frontage Type | Public |
| Road Responsibility | Public Maintained Road |
| Horse Y/N | false |
Amenities
- Foreclosure
- Views
- Short Sale
- New Construction
- Adult 55+
- Lease To Own
- No HOA Fees
- Furnished
- Primary On Main
- Air Conditioning
- Seller Finance
- Green
- Fixer Upper
- Horse
- Golf
- Fireplace
- Deck
- Garage
- Basement
- Pool
Property vs Single Family Average in 89433
Price
Taxes
Year Built
 The data relating to real estate for sale on this web site comes in part from the Broker Reciprocity program of the Northern Nevada Regional Multiple Listing Service®. Real estate listings held by brokerage firms other than the owner of this site are marked with the Broker Reciprocity logo and detailed information about those listings includes the name of the listing brokerage. Copyright 2026 of the Northern Nevada Regional Multiple Listing Service MLS. All rights reserved.
 The data relating to real estate for sale on this web site comes in part from the Broker Reciprocity Program of the Tahoe Sierra Multiple Listing Service. Real estate listings held by brokerage firms other than Tahoe Sierra Board of Realtors are marked with the Broker Reciprocity logo and detailed information about them includes the name of the listing brokers.
The information being provided is for consumers' personal, non-commercial use and may not be used for any other purpose other than to
The data relating to real estate for sale on this web site comes in part from the Broker Reciprocity Program of the Tahoe Sierra Multiple Listing Service. Real estate listings held by brokerage firms other than Tahoe Sierra Board of Realtors are marked with the Broker Reciprocity logo and detailed information about them includes the name of the listing brokers.
The information being provided is for consumers' personal, non-commercial use and may not be used for any other purpose other than to
 Incline Village Board of REALTORS® All information deemed reliable but not guaranteed. All properties are subject to prior sale, change or withdrawal. Neither listing broker(s) or information provider(s) shall be responsible for any typographical errors, misinformation, misprints and shall be held totally harmless. Listing(s) information is provided for consumer's personal, non-commercial use and may not be used for any purpose other than to identify prospective properties consumers may be interested
 Information being provided is for consumers' personal, non-commercial use and may not be used for any purpose other than to identify prospective properties consumers may be interested in purchasing. Information deemed reliable but not guaranteed
© Copyright South Tahoe Association of Realtors. All rights reserved.
Information being provided is for consumers' personal, non-commercial use and may not be used for any purpose other than to identify prospective properties consumers may be interested in purchasing. Information deemed reliable but not guaranteed
© Copyright South Tahoe Association of Realtors. All rights reserved.
