

Waterfront - New Construction - Primary on Main

Address
777 Rodeo Drive, Glenbrook, NV
Price
$ 125,000,000
Property Attributes
- MLS#260008425
- TypeSingle Family
- Listing Status Active
- CountyDouglas
- CityGlenbrook
- NeighborhoodGlenbrook
- Zip89413
- StyleSingle Family Residence
- Year Built2026
- Taxes$ 128775
- Price$ 125,000,000
- Bedrooms19
- Full Bathrooms17
- Half Bathrooms3
- Sqr Footage35000
- Lot Size126 Acres
Data Source:
Northern Nevada Regional MLS (NNRMLS)
Property Description
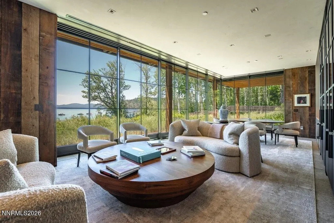
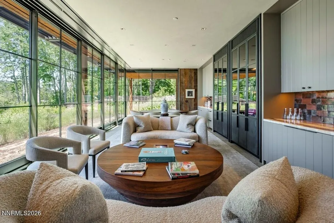
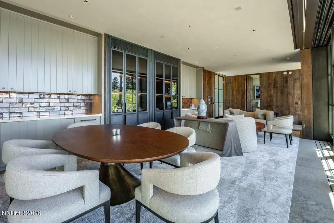
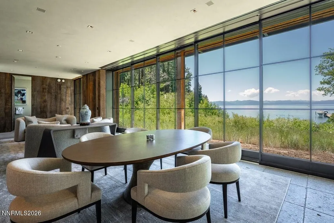
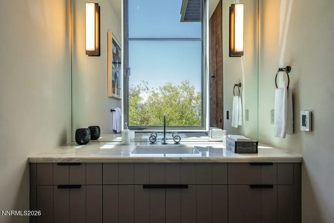
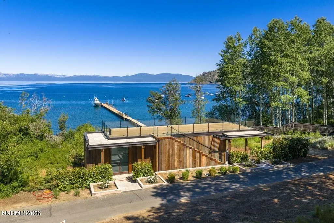
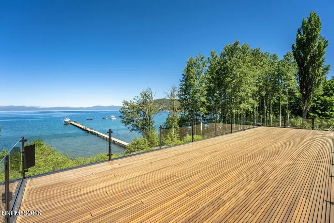
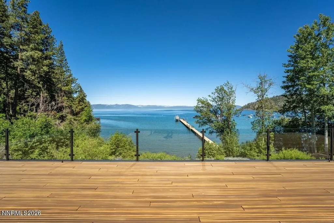
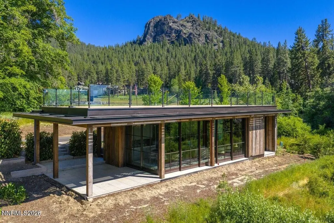
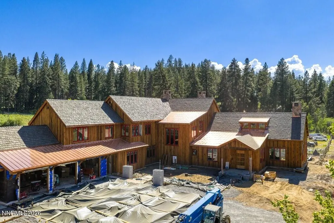
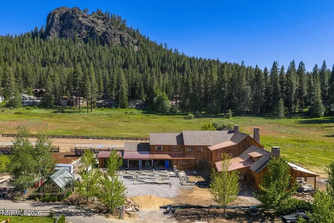
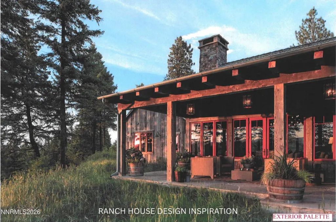
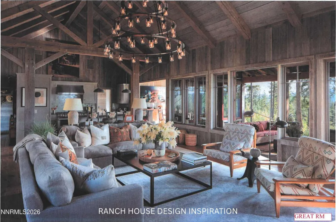
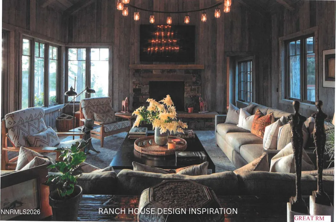
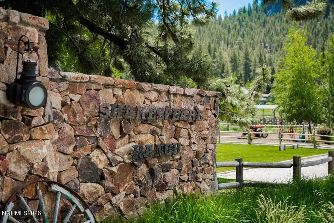
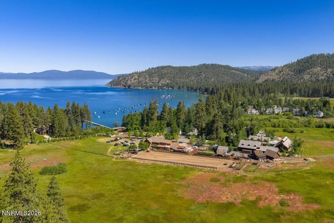
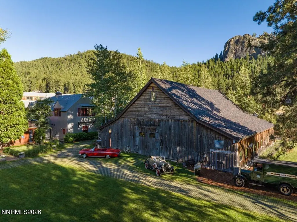
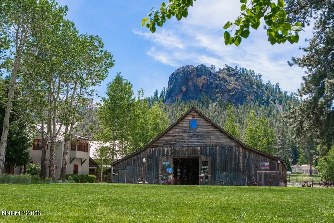
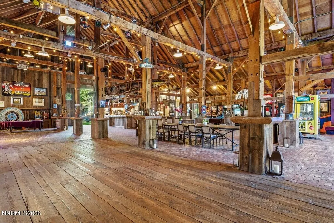
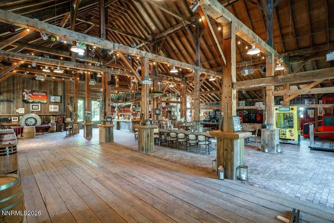
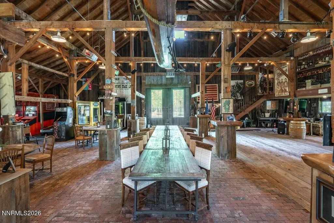
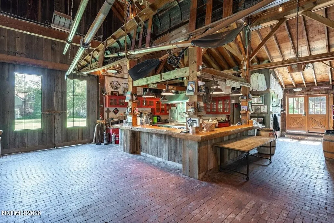
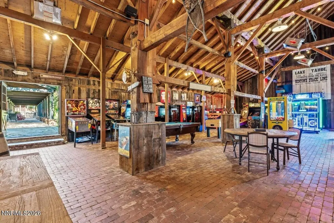
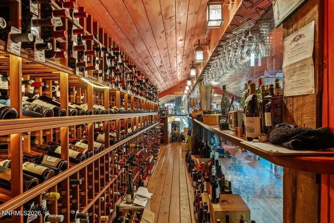
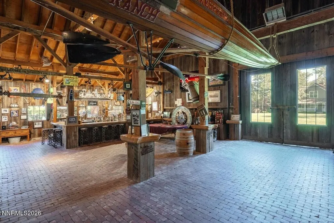
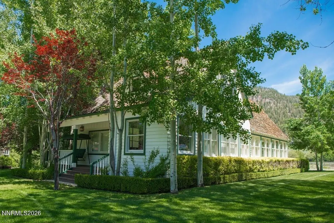
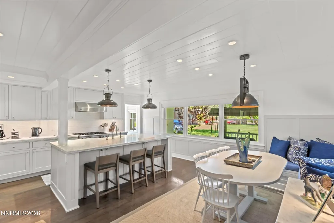
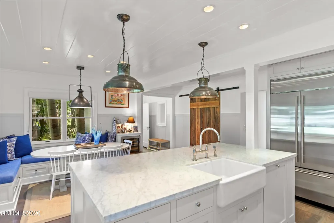
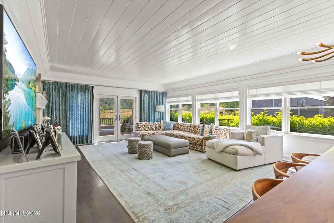
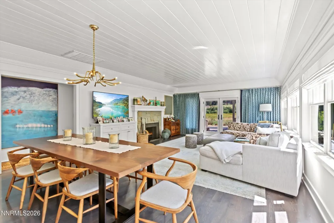
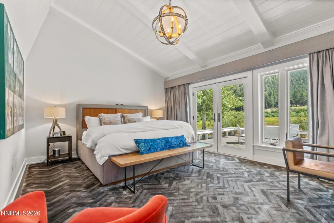
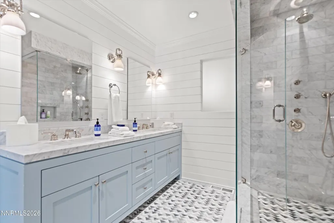
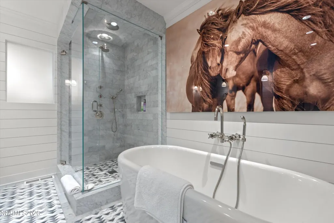
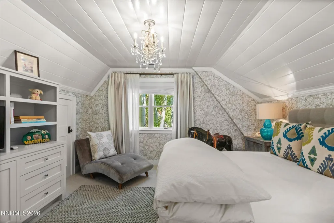
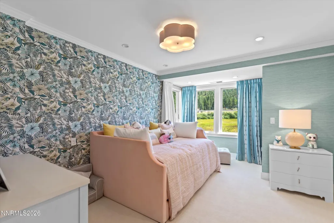
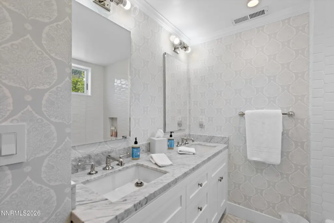
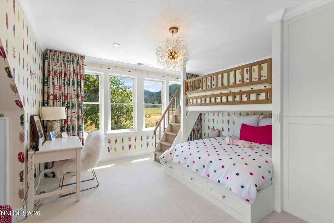
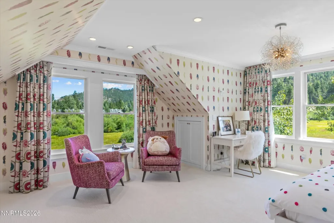
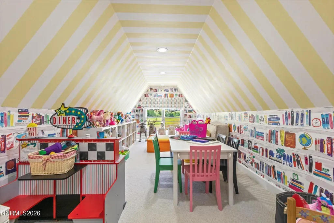
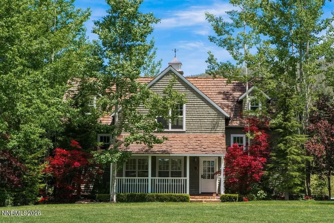
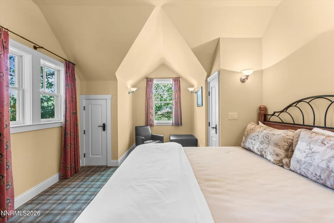
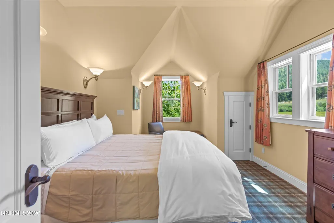
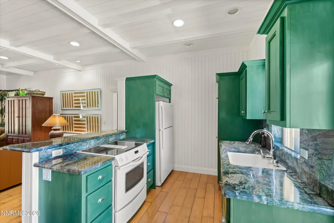
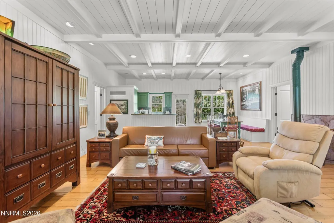
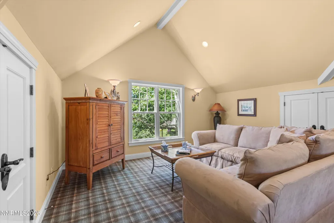
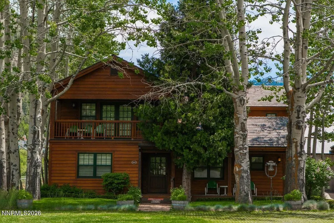
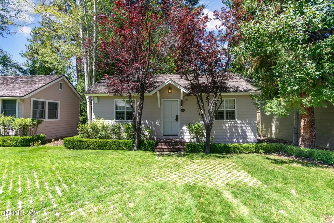
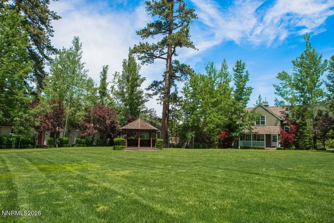
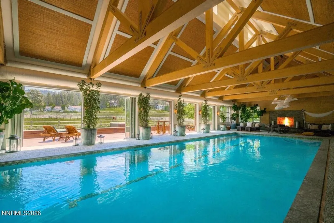
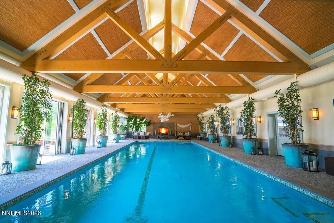
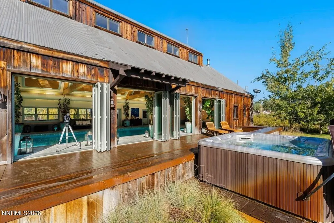
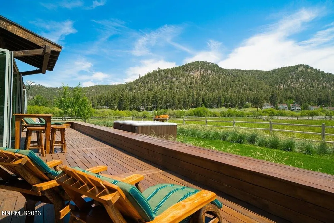
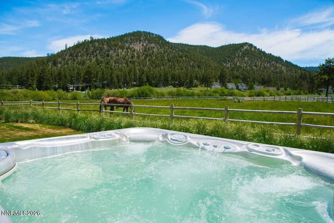
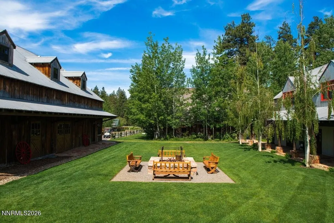
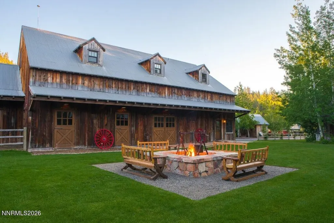
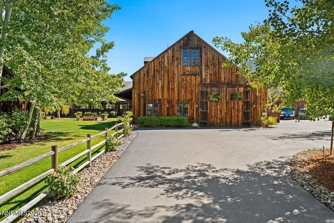
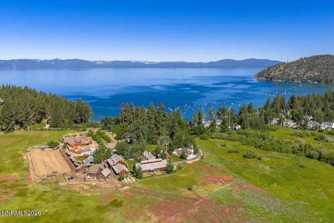
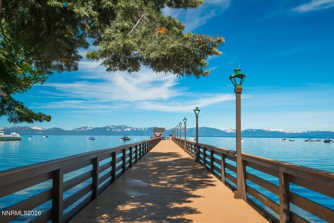
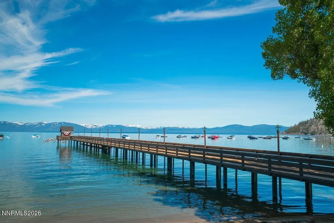
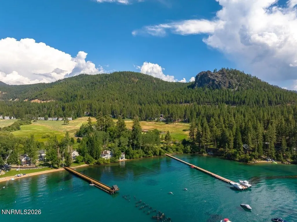
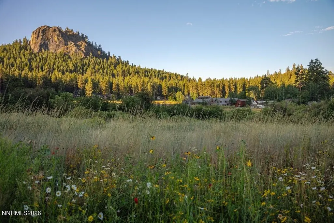
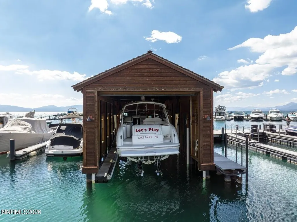
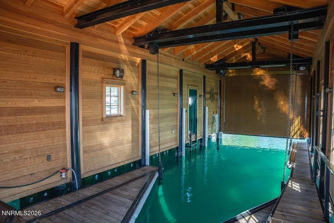
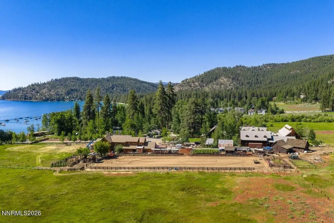
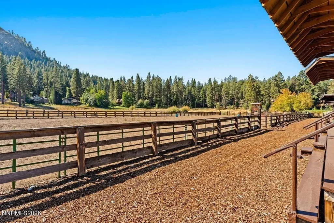
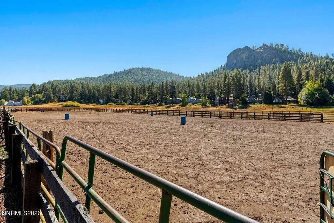
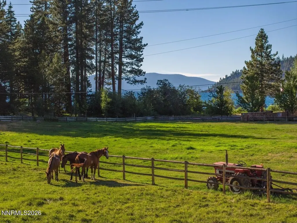
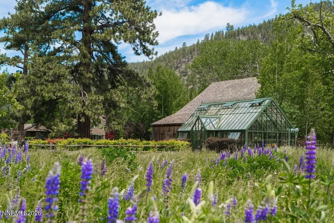
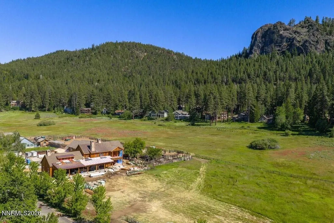
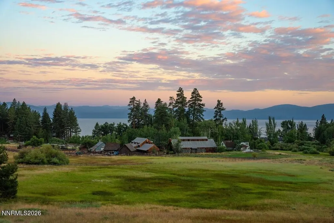
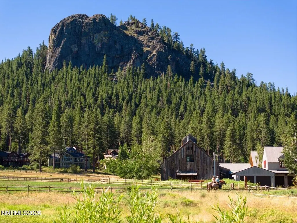
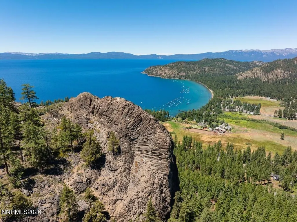
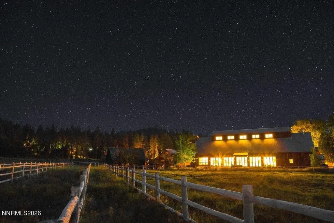
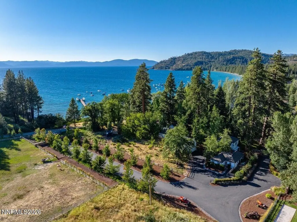
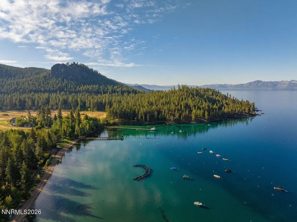
Shakespeare Ranch is one of Lake Tahoe's most iconic legacy estates, where historic ranch heritage meets modern luxury on an extraordinary 126-acre setting in Glenbrook, Nevada. Anchoring the estate is a nearly completed 7,713-square-foot Marc Appleton-designed ranch residence and a 690ft Howard Backen Lakefront Cabana, thoughtfully crafted for today's luxury lifestyle. Included in the offering are the surrounding ranch parcels, creating an unmatched compound with over 425 feet of shoreline, a 465-ft private pier, two boat lifts, 10 buoys, multiple guest residences, the Historic Entertainment Pavilion featuring a commercial-grade kitchen, bar, game lounge, & wine room, an indoor wellness pavilion with pool and spa amenities, multiple garages, equestrian facilities, and rodeo grounds. Set within the private gates of Glenbrook, Shakespeare Ranch offers a private beach, championship golf, tennis & more. A once-in-a-generation opportunity to own one of Tahoe's most significant estates.
| Elementary School | Middle School | High School |
|---|---|---|
| Zephyr Cove Elementary School | Whittell High School - Grades 7 + 8 Middle School | Whittell - Grades 9-12 High School |
| Price History | |
|---|---|
| 7/1/2026 | Listed $125,000,000 |
General Features
| Sewer | Public Sewer |
|---|---|
| Heating | Baseboard,Electric,Fireplace(s),Forced Air,Propane,Radiant Floor |
| Cooling | Central Air |
| Utilities | Cable Available,Electricity Available,Internet Available,Phone Available,Sewer Available,Water Available,Cellular Coverage |
| Possession | Close Of Escrow |
| Roof | Composition,Metal,Pitched,Shake,Tile |
| Appliances | Dishwasher,Disposal,Double Oven,Dryer,Electric Cooktop,Electric Oven,Electric Range,Gas Cooktop,Gas Range,Microwave,Oven,Refrigerator,Washer |
| Zoning | SF |
| Garage Spaces | 10 |
| Patio/Porch Features | Porch,Covered,Patio,Deck |
| Pool Features | Heated,In Ground |
| Security Features | Fire Alarm,Fire Sprinkler System,Security Gate,Security System,Security System Owned,Smoke Detector(s) |
| Construction Materials | Frame,Stone |
| Year Built | 2026 |
| View | Meadow,Mountain(s),Trees/Woods |
| Stories Count | 2 |
| Levels | Two |
| Property Subtype | Single Family Residence |
| Waterfront Features | Beach,Boat Mooring,Buoy,Marina,Pier |
| County | Douglas |
| New Construction | true |
| Property Type | Residential |
| HOA | false |
| Attached Garage | true |
| Subdivision Name | Glenbrook |
| Garage Y/N | true |
| Other Structures | Arena,Barn(s),Boat House,Corral(s),Grain Storage,Outbuilding,Shed(s),Storage,Workshop |
| Full Baths | 17 |
| Status | Active |
| High School | Whittell - Grades 9-12 |
| City | Glenbrook |
| Senior Community Y/N | false |
| Lot Size Units | Acres |
| Lot Size Square Feet | 5488560 |
| Carport Y/N | false |
| Spa Features | Above Ground |
| Elementary School | Zephyr Cove |
| Property Attached Y/N | false |
| Tax Annual Amount | 128775 |
| Middle/Junior High School | Whittell High School - Grades 7 + 8 |
| Virtual Tour | https://www.tourfactory.com/idxr3245959 |
| Builder Name | Not Listed/Other |
| Standard Status | Active |
| Sewer_co_Public_sp_Sewer | true |
| Heating_co_Fireplace_lparen_s_rparen_ | true |
| Utilities_co_Cable_sp_Available | true |
| Utilities_co_Electricity_sp_Available | true |
Interior Features
| Interior Amenities | Breakfast Bar,Ceiling Fan(s),Elevator, Lift or Stair Chair,Entrance Foyer,High Ceilings,In-Law Floorplan,Kitchen Island,Loft,Pantry,Primary Downstairs,Walk-In Closet(s) |
|---|---|
| Basement | Basement - Unfinished,Basement - Finished,Basement - Walk-Out/Daylight |
| Flooring | Carpet,Ceramic Tile,Concrete,Marble,Porcelain,Stone,Tile,Travertine,Wood |
| Total Fireplaces | 4 |
| Common Walls | No Common Walls,No One Above,No One Below |
| Air Conditioning Y/N | true |
| Heating Y/N | true |
| Window Features | Double Pane Windows,Skylight(s),Window Coverings,Wood Frames |
| Fireplace Y/N | true |
| Half Baths | 3 |
| Laundry Features | Cabinets,In Bathroom,In Garage,In Hall,Laundry Room,Shelves,Sink |
| Total Bedrooms | 19 |
| LivingAreaSource | Assessor |
| Total Baths | 20 |
| Disposal | true |
| Heating-Baseboard | true |
| Heating-Forced Air | true |
Exterior Features
| Exterior Amenities | Boat Slip,Built-in Barbecue,Fire Pit,Outdoor Kitchen,RV Hookup |
|---|---|
| Fencing | Full |
| Parking Features | Additional Parking,Attached,Garage,Garage Door Opener,Heated Driveway,RV Access/Parking,RV Garage |
| Lot Features | Adjoins Lake,Cul-De-Sac,Landscaped,Level,Meadow,Pasture,Sprinklers In Front,Sprinklers In Rear |
| Water Source | Public,Well |
| Total Parking | 50 |
| Lot Size Area | 126 |
| Foundation Details | Crawl Space,Slab |
| Spa | true |
| Building Area Total | 35000 |
| Lot Size Acres | 126 |
| Waterfront Y/N | true |
| Road Frontage Type | Private Road |
| Road Responsibility | Private Maintained Road |
| Horse Y/N | true |
Amenities
- Foreclosure
- Views
- Short Sale
- New Construction
- Adult 55+
- Lease To Own
- No HOA Fees
- Furnished
- Primary On Main
- Air Conditioning
- Seller Finance
- Green
- Fixer Upper
- Horse
- Golf
- Fireplace
- Deck
- Garage
- Basement
- Pool
Property vs Single Family Average in 89413
Price
Taxes
Year Built
 The data relating to real estate for sale on this web site comes in part from the Broker Reciprocity program of the Northern Nevada Regional Multiple Listing Service®. Real estate listings held by brokerage firms other than the owner of this site are marked with the Broker Reciprocity logo and detailed information about those listings includes the name of the listing brokerage. Copyright 2026 of the Northern Nevada Regional Multiple Listing Service MLS. All rights reserved.
 The data relating to real estate for sale on this web site comes in part from the Broker Reciprocity Program of the Tahoe Sierra Multiple Listing Service. Real estate listings held by brokerage firms other than Tahoe Sierra Board of Realtors are marked with the Broker Reciprocity logo and detailed information about them includes the name of the listing brokers.
The information being provided is for consumers' personal, non-commercial use and may not be used for any other purpose other than to
The data relating to real estate for sale on this web site comes in part from the Broker Reciprocity Program of the Tahoe Sierra Multiple Listing Service. Real estate listings held by brokerage firms other than Tahoe Sierra Board of Realtors are marked with the Broker Reciprocity logo and detailed information about them includes the name of the listing brokers.
The information being provided is for consumers' personal, non-commercial use and may not be used for any other purpose other than to
 Incline Village Board of REALTORS® All information deemed reliable but not guaranteed. All properties are subject to prior sale, change or withdrawal. Neither listing broker(s) or information provider(s) shall be responsible for any typographical errors, misinformation, misprints and shall be held totally harmless. Listing(s) information is provided for consumer's personal, non-commercial use and may not be used for any purpose other than to identify prospective properties consumers may be interested
 Information being provided is for consumers' personal, non-commercial use and may not be used for any purpose other than to identify prospective properties consumers may be interested in purchasing. Information deemed reliable but not guaranteed
© Copyright South Tahoe Association of Realtors. All rights reserved.
Information being provided is for consumers' personal, non-commercial use and may not be used for any purpose other than to identify prospective properties consumers may be interested in purchasing. Information deemed reliable but not guaranteed
© Copyright South Tahoe Association of Realtors. All rights reserved.
