

Views - Golf Course
Address
969 Riverview Drive, Gardnerville, NV
Price
$ 1,099,900
Property Attributes
- MLS#260004343
- TypeSingle Family
- Listing Status Active Under Contract-No Show
- CountyDouglas
- CityGardnerville
- NeighborhoodGardnerville Ranchos
- Zip89460
- StyleSingle Family Residence
- Year Built1998
- Taxes$ 3069
- Price$ 1,099,900
- Bedrooms3
- Full Bathrooms2
- Half Bathrooms0
- Sqr Footage2403
- Lot Size2.11 Acres
Data Source:
Northern Nevada Regional MLS (NNRMLS)
Property Description
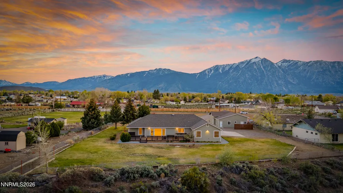
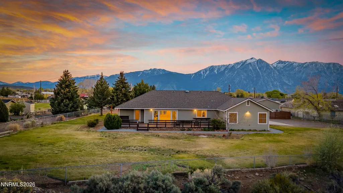
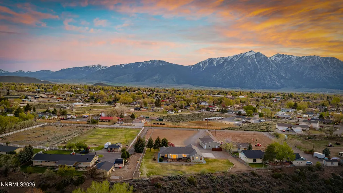
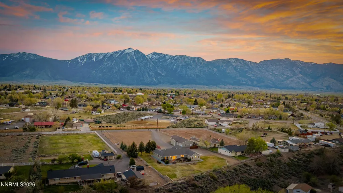
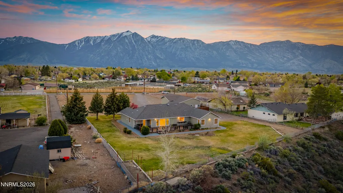
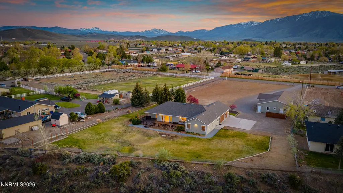
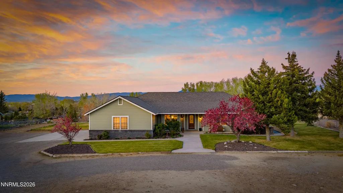
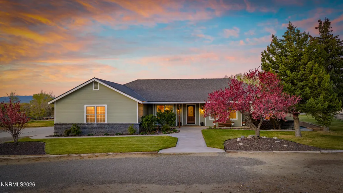
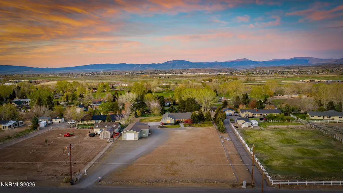
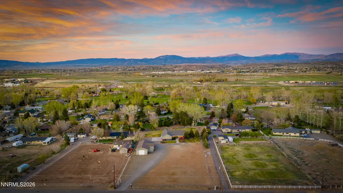
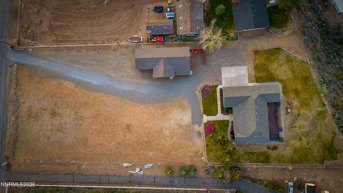
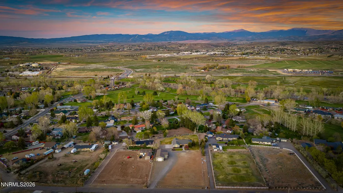
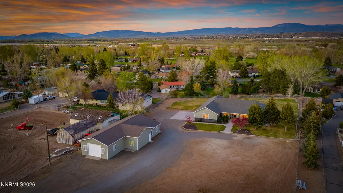
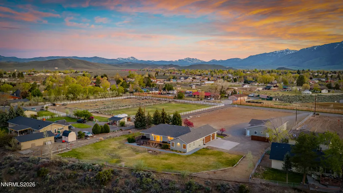
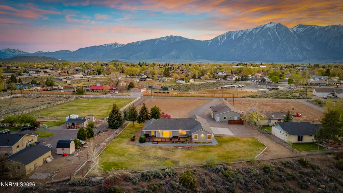
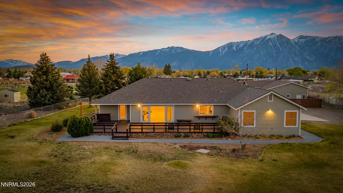
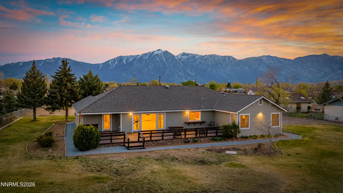
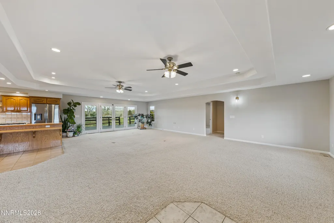
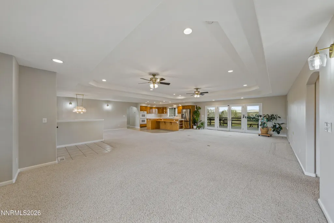
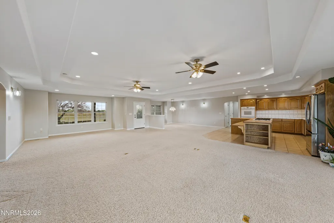
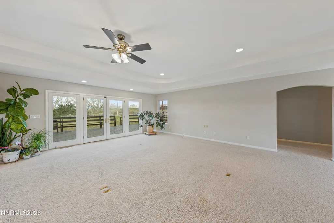
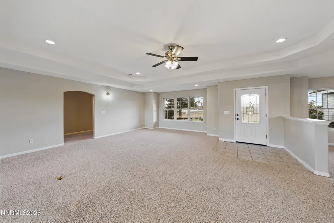
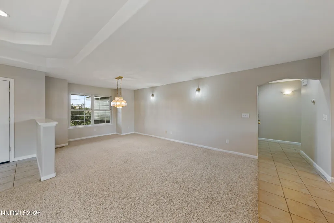
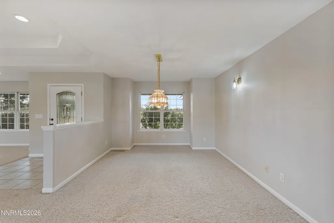
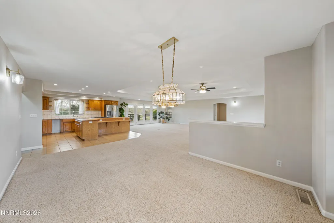
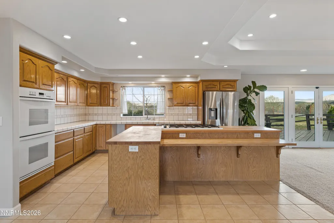
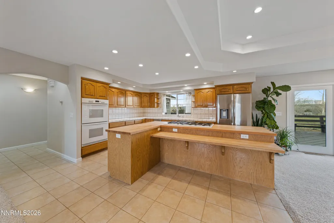
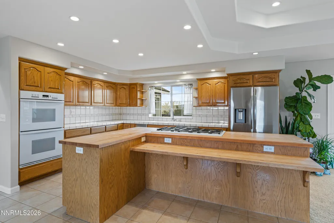
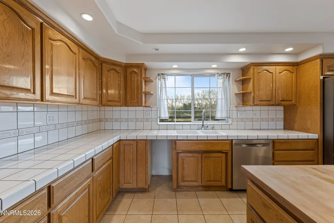
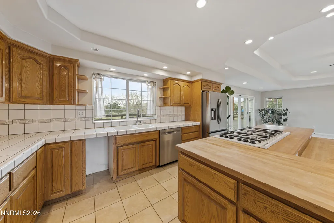
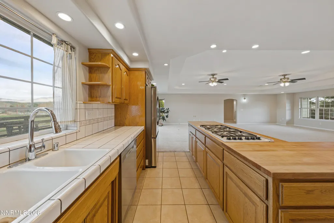
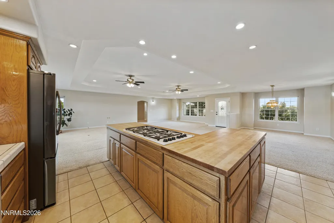
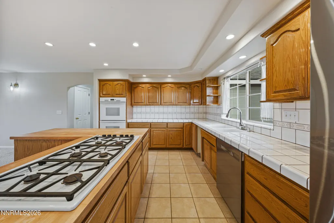
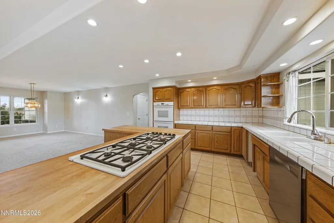
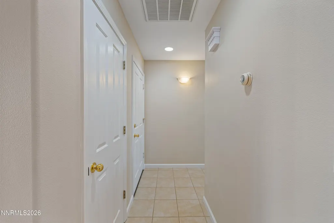
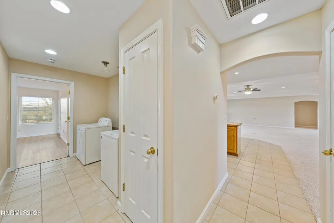
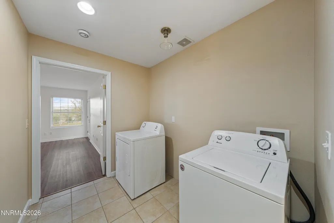
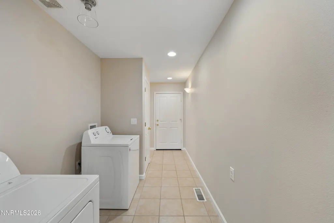
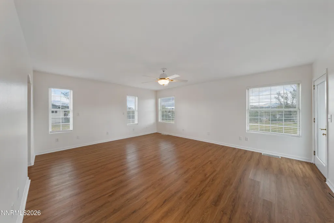
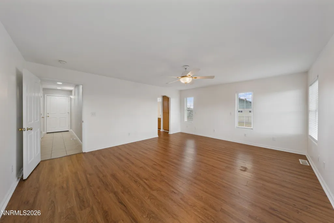
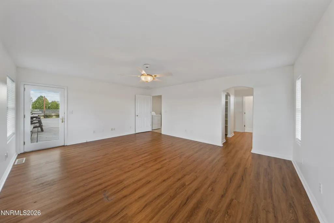
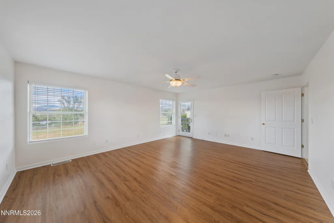
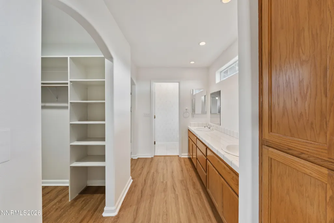
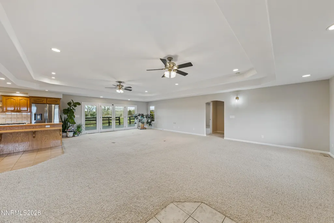
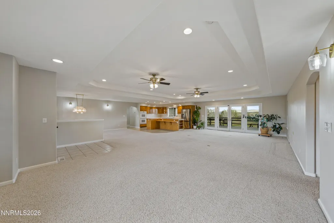
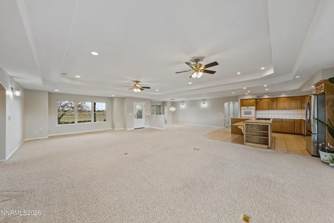
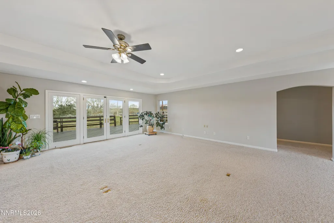
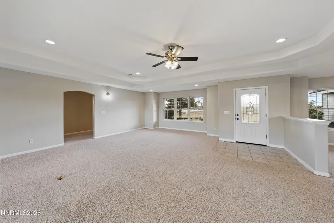
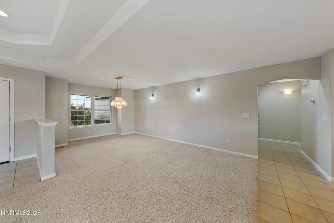
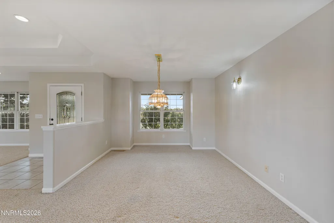
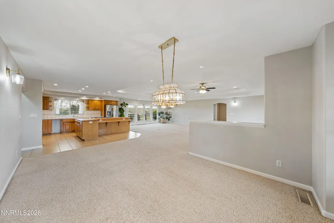
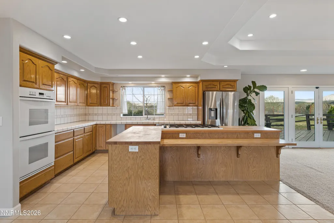
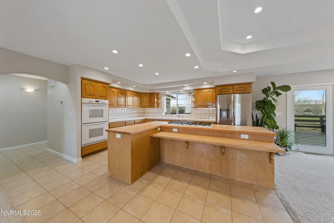
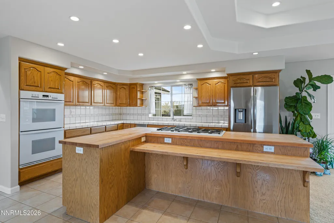
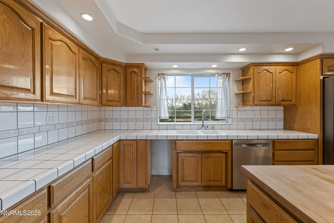
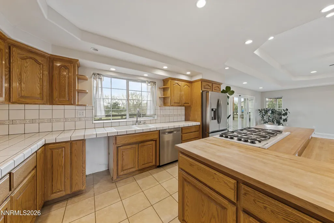
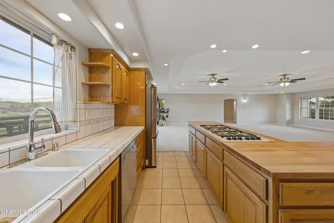
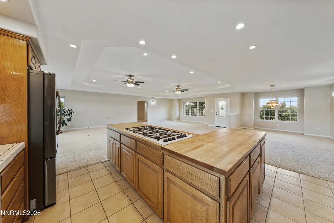
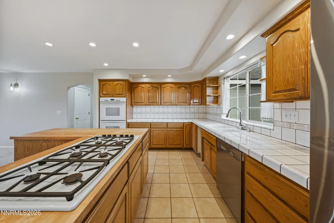
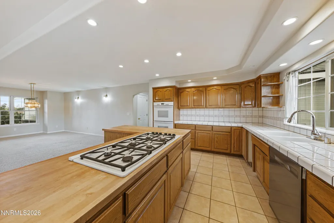
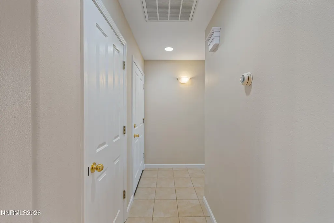
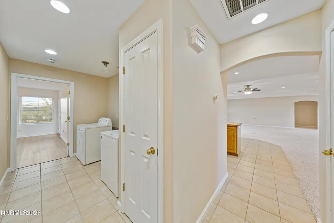
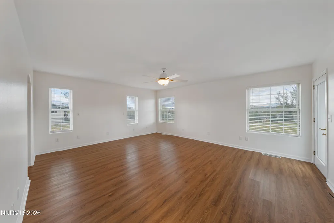
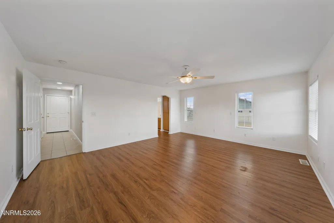
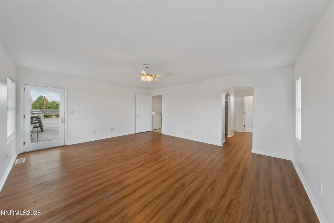
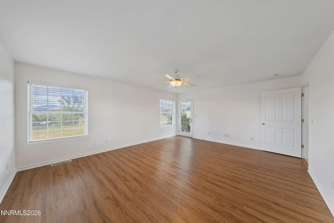
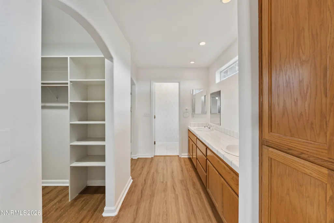
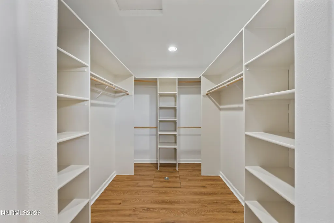
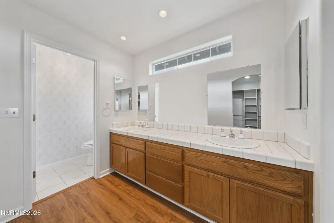
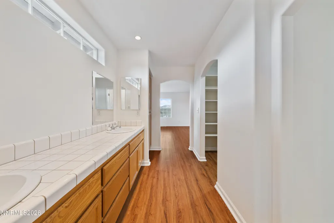
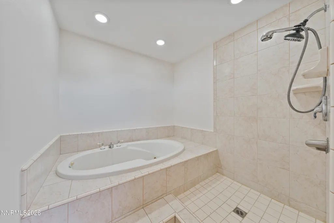
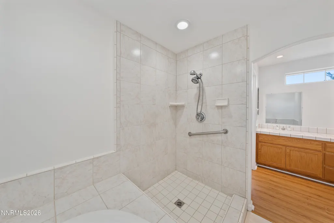
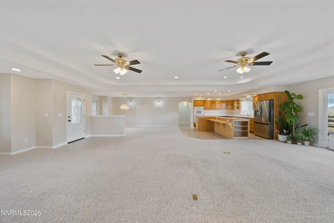
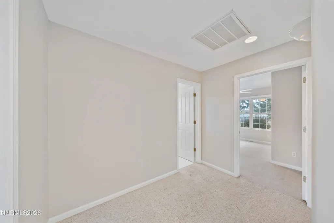
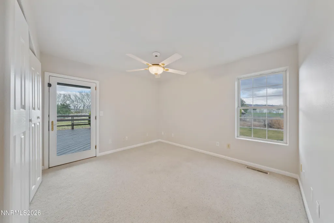
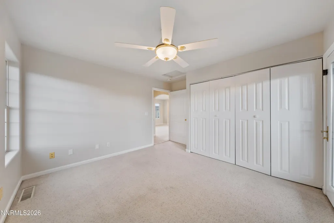
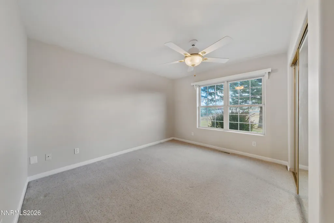
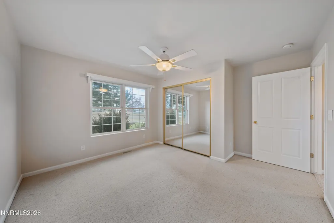
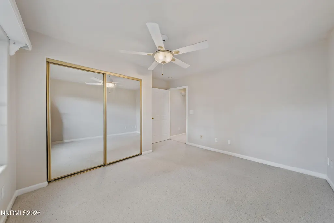
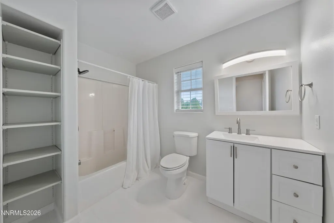
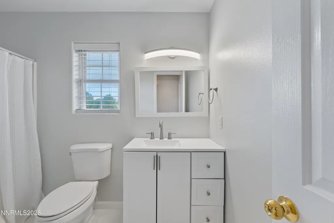
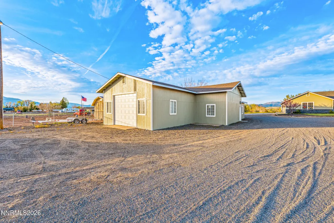
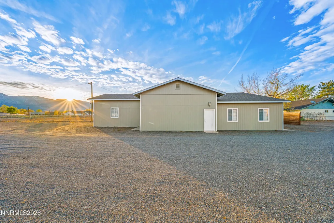
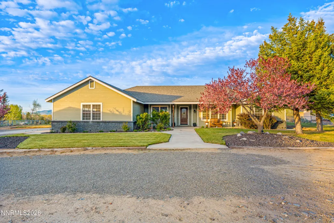
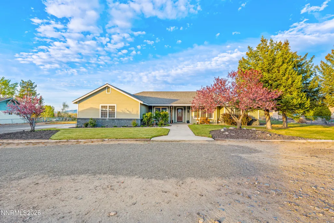
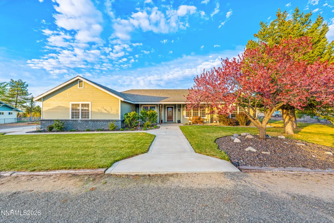
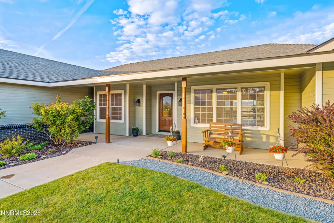
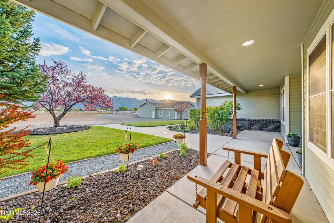
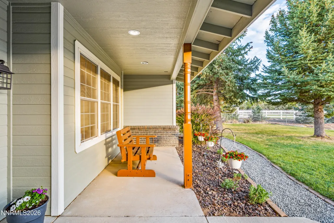
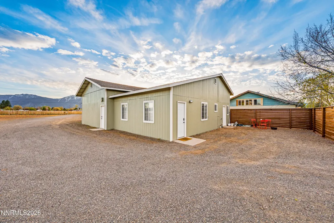
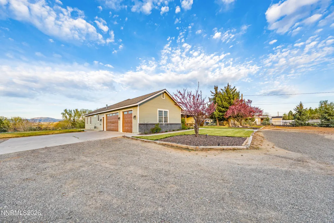
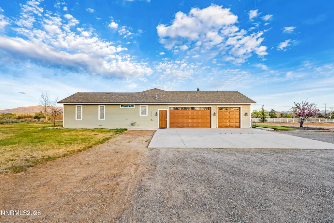
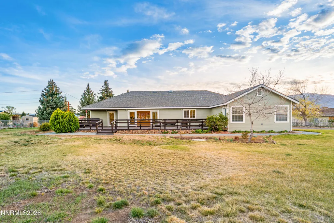
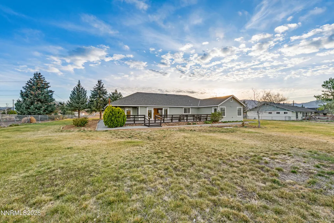
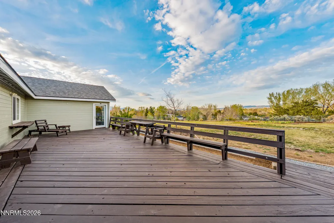
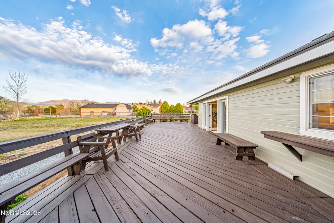
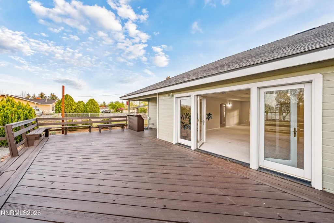
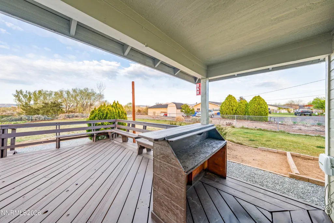
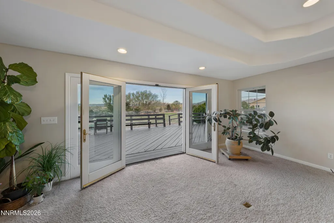
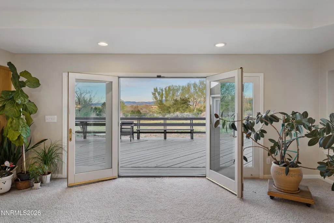
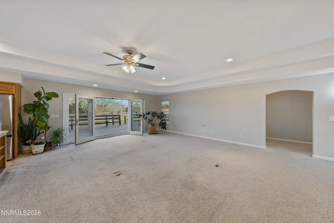
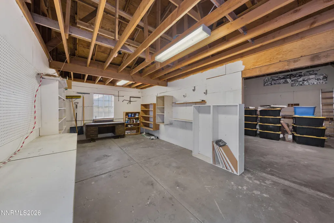
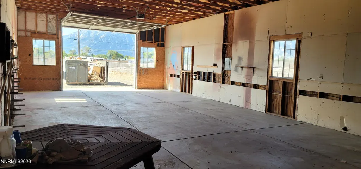
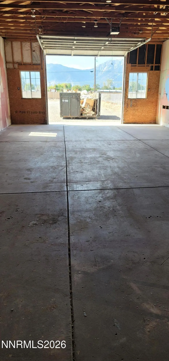
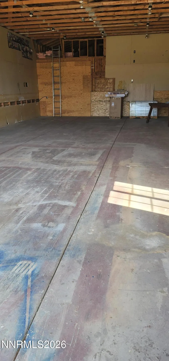
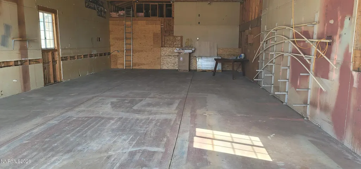
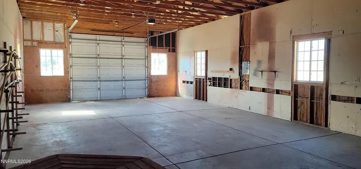
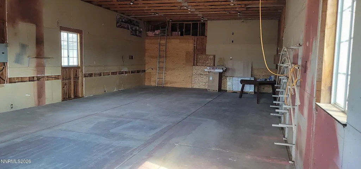
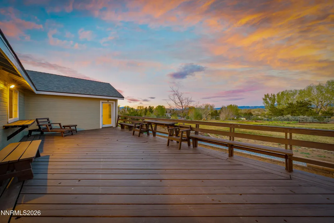
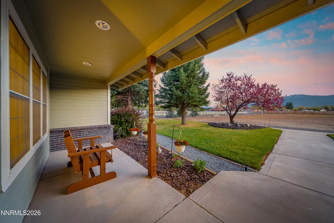
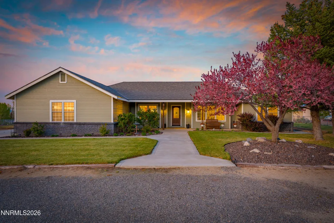
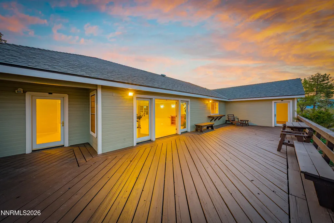
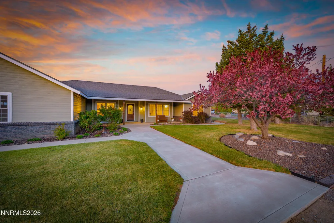
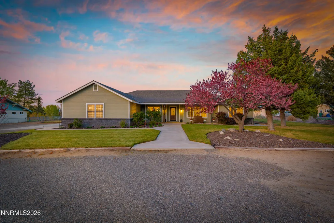
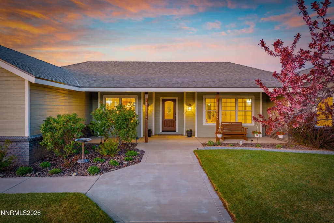
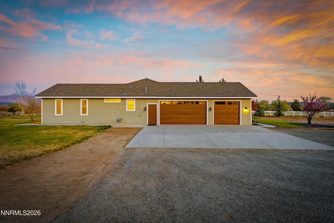
Welcome to this stunning 3-bedroom, 2-bathroom home, perfectly situated on a private 2.1-acre parcel with breathtaking, unobstructed views of the Sierra Nevada mountains to the west and the rugged Pinenut Mountains to the east. From almost every window and the expansive rear deck, the panoramic vistas stretch for miles—snow-capped peaks in winter, golden sunsets year-round, and endless high-desert skies that make every day feel like a getaway.The home itself features a thoughtful split-floor-plan layout that balances privacy and openness. The generously sized primary suite sits on one side of the house, while the two secondary bedrooms and guest bath occupy the opposite wing, giving everyone their own space. Inside, the open-concept great room flows seamlessly from a bright, light-filled kitchen with abundant counter space and breakfast bar into the spacious living and dining areas. Interior has tons of natural light, highlighting the fresh, neutral paint throughout—inside and out—that makes the home feel brand new. Open floorplan and wide hallways add to the airy, welcoming feel. Step outside onto the massive deck (nearly 500 sq ft) that overlooks the mountains and backyard. It's the ultimate entertaining space, complete with room for a full outdoor kitchen, making it perfect for evening gatherings. Mature landscaping surrounds the property with established trees, low-maintenance xeriscape, colorful perennials, and a gentle lawn area—creating a park-like setting that's both beautiful and easy to maintain.Additional highlights include a brand-new 30-year composite roof on the main home, ensuring peace of mind for decades to come. A large shop building featuring a massive 40-foot RV bay with a 12-foot overhead door—perfect for storing your motorhome, boat, or multiple vehicles. The shop also includes, oversized workbench area, and plenty of storage, making it ideal for hobbies, business, or simply keeping your toys protected. With fresh paint, a new roof, mature landscaping, and those jaw-dropping mountain views from every angle, this home offers the perfect blend of modern comfort, privacy, and endless outdoor lifestyle potential. It's move-in ready and waiting for you to start making memories.
| Elementary School | Middle School | High School |
|---|---|---|
| Meneley Elementary School | Pau-Wa-Lu Middle School | Douglas High School |
| Price History | |
|---|---|
| 5/8/2026 | Listed $1,099,900 |
General Features
| Sewer | Public Sewer |
|---|---|
| Heating | Forced Air,Natural Gas |
| Cooling | Central Air |
| Utilities | Electricity Connected,Internet Connected,Natural Gas Connected,Sewer Connected,Water Connected |
| Possession | Close Of Escrow |
| Roof | Composition,Shingle |
| Appliances | Dishwasher,Disposal,Double Oven,Dryer,Gas Cooktop,Refrigerator,Washer |
| Zoning | sfr |
| Garage Spaces | 9 |
| Patio/Porch Features | Uncovered,Porch,Covered,Deck |
| Security Features | Smoke Detector(s) |
| Year Built | 1998 |
| View | Golf Course,Mountain(s),Valley |
| Stories Count | 1 |
| Levels | One |
| Property Subtype | Single Family Residence |
| County | Douglas |
| New Construction | false |
| Property Type | Residential |
| HOA | false |
| Attached Garage | true |
| Contingency | Active Under Contract-No Show |
| Subdivision Name | Gardnerville Ranchos |
| Garage Y/N | true |
| Other Structures | Workshop |
| Full Baths | 2 |
| Status | Active Under Contract-No Show |
| Directions | Dresslerville to Riverview |
| High School | Douglas |
| City | Gardnerville |
| Senior Community Y/N | false |
| Lot Size Units | Acres |
| Lot Size Square Feet | 91912 |
| Carport Y/N | false |
| Spa Features | None |
| Elementary School | Meneley |
| Tax Annual Amount | 3069.23 |
| Middle/Junior High School | Pau-Wa-Lu |
| Standard Status | Active Under Contract |
| Sewer_co_Public_sp_Sewer | true |
Interior Features
| Interior Amenities | Breakfast Bar,High Ceilings,Kitchen Island,Smart Thermostat,Walk-In Closet(s) |
|---|---|
| Flooring | Carpet,Luxury Vinyl,Tile |
| Common Walls | No Common Walls |
| Air Conditioning Y/N | true |
| Heating Y/N | true |
| Window Features | Double Pane Windows,Vinyl Frames |
| Fireplace Y/N | false |
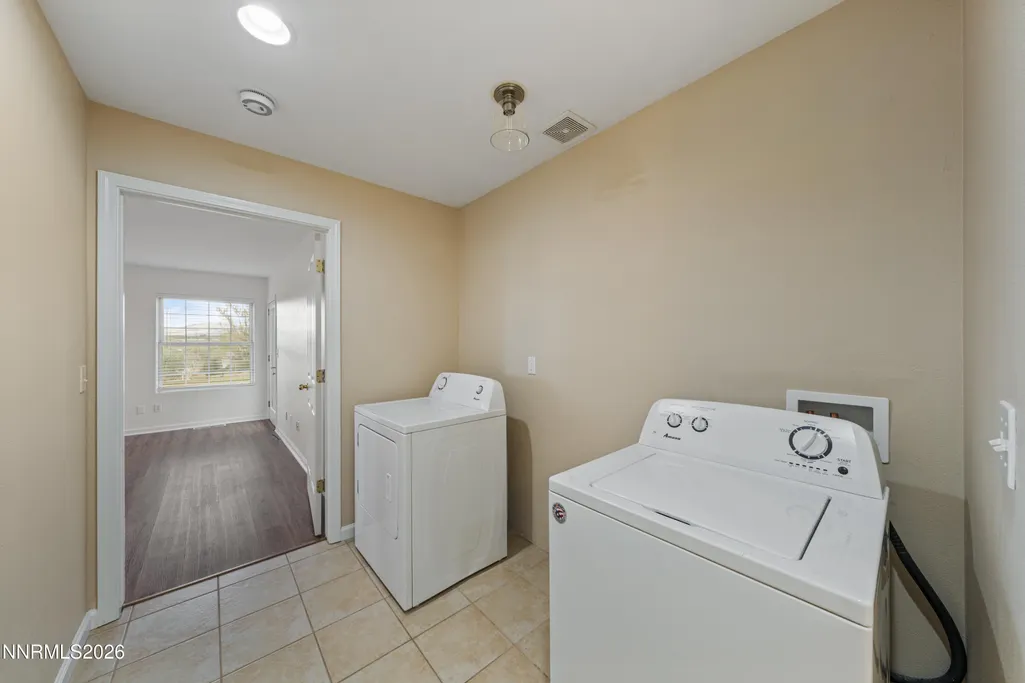
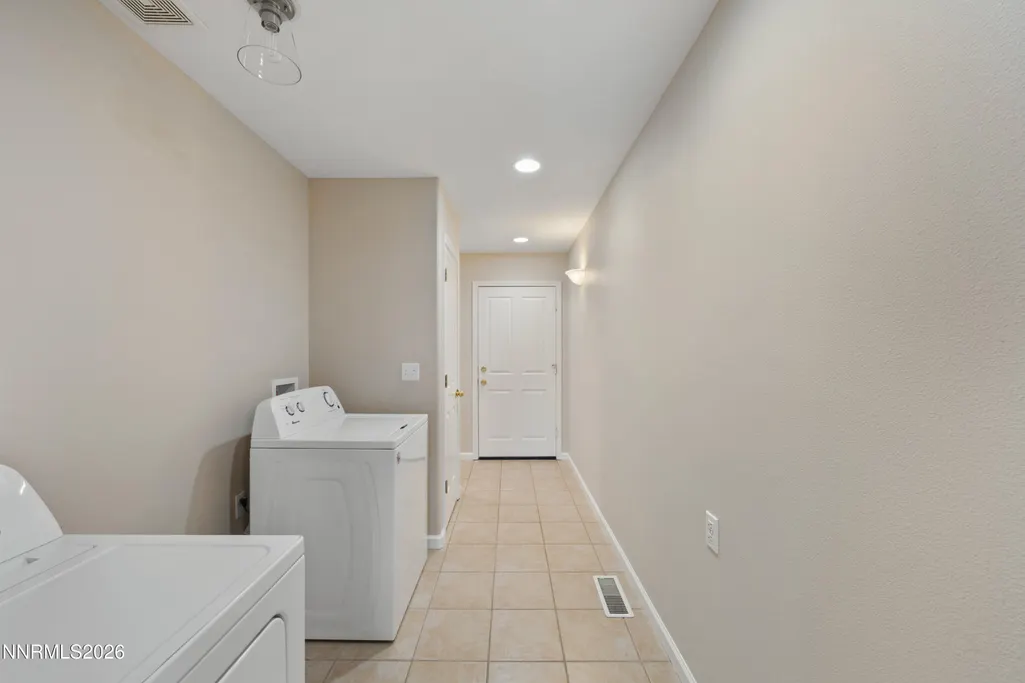
| Laundry Features | Laundry Room,Washer Hookup |
| Total Bedrooms | 3 |
| LivingAreaSource | Assessor |
| Total Baths | 2 |
| Disposal | true |
| Heating-Forced Air | true |
Exterior Features
| Exterior Amenities | Rain Gutters |
|---|---|
| Fencing | Full |
| Parking Features | Additional Parking,Attached,Detached,Garage,Garage Door Opener,RV Access/Parking,RV Garage |
| Lot Features | Landscaped,Level |
| Water Source | Public |
| Total Parking | 9 |
| Lot Size Area | 2.11 |
| Foundation Details | Crawl Space |
| Spa | false |
| Building Area Total | 2403 |
| Lot Size Acres | 2.11 |
| Waterfront Y/N | false |
| Road Frontage Type | Public |
| Road Responsibility | Public Maintained Road |
| Horse Y/N | true |
Amenities
- Foreclosure
- Views
- Short Sale
- New Construction
- Adult 55+
- Lease To Own
- No HOA Fees
- Furnished
- Primary On Main
- Air Conditioning
- Seller Finance
- Green
- Fixer Upper
- Horse
- Golf
- Fireplace
- Deck
- Garage
- Basement
- Pool
Property vs Single Family Average in 89460
Price
Taxes
Year Built
 The data relating to real estate for sale on this web site comes in part from the Broker Reciprocity program of the Northern Nevada Regional Multiple Listing Service®. Real estate listings held by brokerage firms other than the owner of this site are marked with the Broker Reciprocity logo and detailed information about those listings includes the name of the listing brokerage. Copyright 2026 of the Northern Nevada Regional Multiple Listing Service MLS. All rights reserved.
 The data relating to real estate for sale on this web site comes in part from the Broker Reciprocity Program of the Tahoe Sierra Multiple Listing Service. Real estate listings held by brokerage firms other than Tahoe Sierra Board of Realtors are marked with the Broker Reciprocity logo and detailed information about them includes the name of the listing brokers.
The information being provided is for consumers' personal, non-commercial use and may not be used for any other purpose other than to
The data relating to real estate for sale on this web site comes in part from the Broker Reciprocity Program of the Tahoe Sierra Multiple Listing Service. Real estate listings held by brokerage firms other than Tahoe Sierra Board of Realtors are marked with the Broker Reciprocity logo and detailed information about them includes the name of the listing brokers.
The information being provided is for consumers' personal, non-commercial use and may not be used for any other purpose other than to
 Incline Village Board of REALTORS® All information deemed reliable but not guaranteed. All properties are subject to prior sale, change or withdrawal. Neither listing broker(s) or information provider(s) shall be responsible for any typographical errors, misinformation, misprints and shall be held totally harmless. Listing(s) information is provided for consumer's personal, non-commercial use and may not be used for any purpose other than to identify prospective properties consumers may be interested
 Information being provided is for consumers' personal, non-commercial use and may not be used for any purpose other than to identify prospective properties consumers may be interested in purchasing. Information deemed reliable but not guaranteed
© Copyright South Tahoe Association of Realtors. All rights reserved.
Information being provided is for consumers' personal, non-commercial use and may not be used for any purpose other than to identify prospective properties consumers may be interested in purchasing. Information deemed reliable but not guaranteed
© Copyright South Tahoe Association of Realtors. All rights reserved.
